
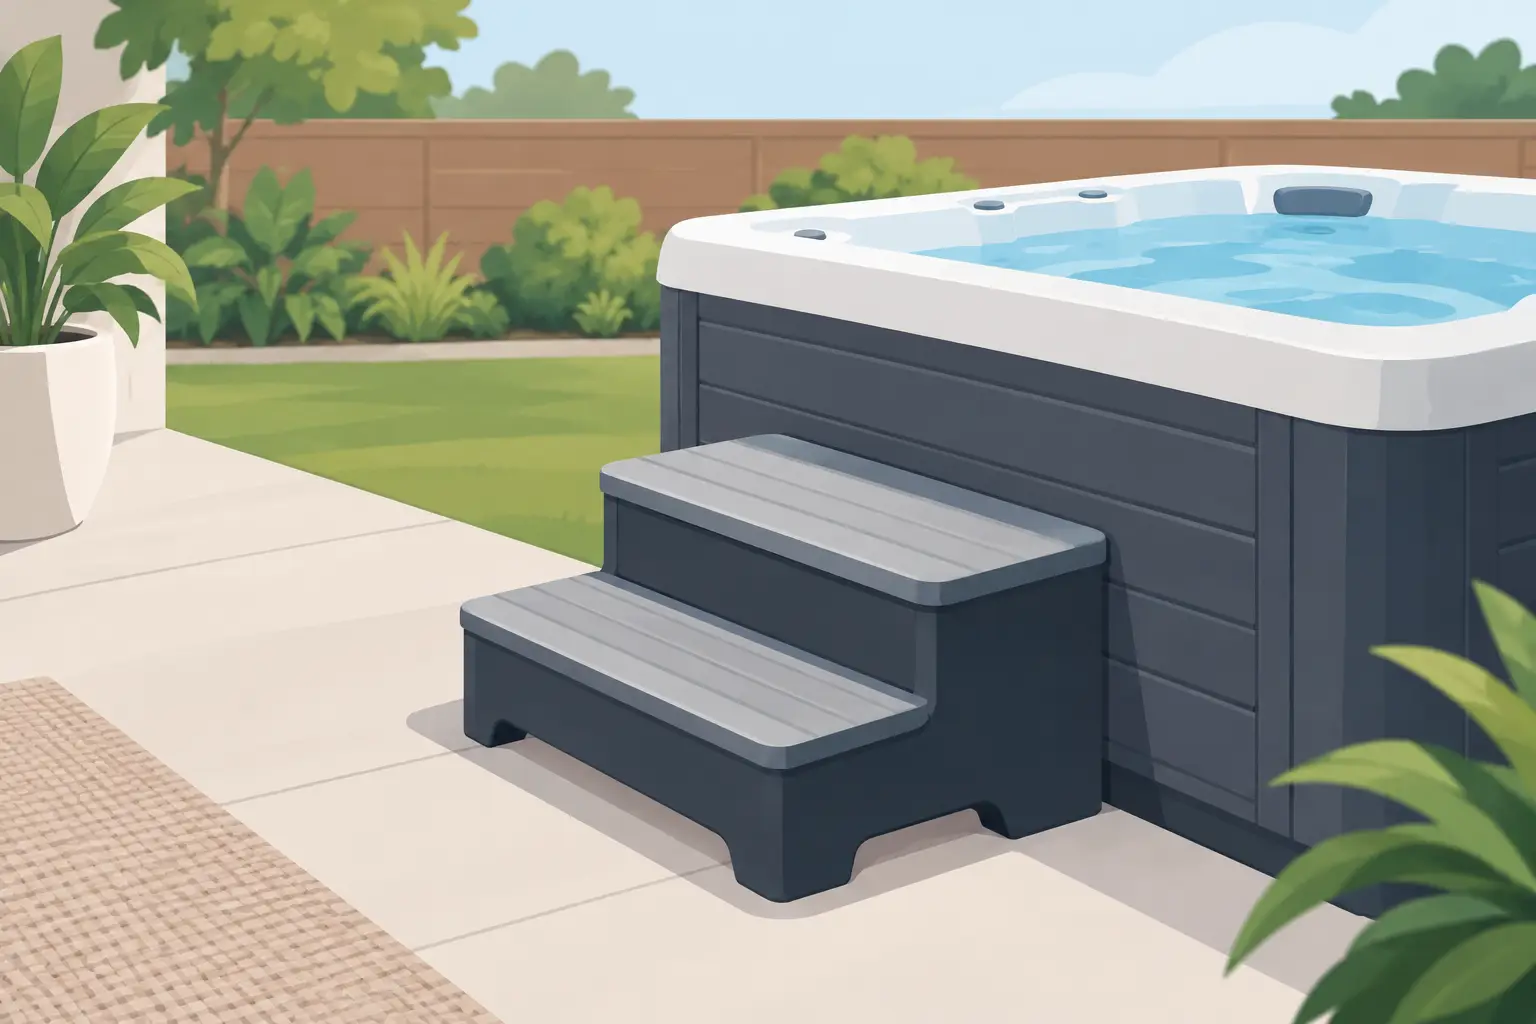
A set of spa steps can look like a small finishing detail, but its location affects nearly every use of your hot tub. When homeowners ask, “where should spa steps sit,” the best answer starts at the spa’s intended entry point, then accounts for cover operation, stable footing, traffic flow, and the way the entire backyard space will be used.
A well-positioned step makes getting in and out feel natural. A poorly placed one can block a cabinet panel, interfere with a cover lifter, create a tripping point, or force bathers to take an awkward turn at the edge of the spa. The right placement delivers easier access today and helps your spa area look purposeful for years.
Where Should Spa Steps Sit? Start at the Entry Side
Spa steps should sit directly below the primary entry area of the hot tub, centered on that side whenever the design allows. Most portable hot tubs have a side that naturally serves as the entrance, often identified by the control panel, a molded interior step, handrail location, or seating arrangement. Placing steps there creates a straight, predictable path into the water.
Do not assume the side facing the house is automatically the right choice. It may be convenient, but the cover may open in that direction, or the available deck space may be too narrow for safe use. Stand beside the spa and picture the full routine: carrying towels, lifting the cover, stepping up, turning, and getting seated. The best step location supports that routine without requiring anyone to squeeze around equipment or walk over uneven ground.
For a square or rectangular hot tub, a centered position usually creates the cleanest appearance and the most balanced entry. On a rounded, triangular, or custom-shaped spa, the step should follow the actual access point rather than the visual centerline. Function comes first, particularly when children, older adults, or guests will use the spa.
Align the Top Step With the Spa Base
The top platform of the steps should sit close enough to the spa that users can step comfortably from one surface to the other. It should not be pushed tightly against the cabinet. A small, intentional gap protects the spa skirt from rubbing, allows water and debris to clear, and makes it easier to clean around the base.
The ideal gap varies by step design and spa profile, but the goal is simple: no large opening that feels like a stride or catches a foot, and no contact that could trap moisture or scuff the cabinet. Measure the footprint of the steps before committing to placement, especially if your spa sits on a compact patio or within a surround.
Height matters as much as distance. Quality spa steps should provide a comfortable rise between the ground and the spa rim. If the first or second step feels unusually high, the issue may be the foundation elevation, step height, or the need for a different access solution. Avoid using loose pavers, makeshift blocks, or movable furniture to compensate. They may shift under weight and undermine the safety benefits of a proper set of steps.
Leave Room for the Cover and Service Access
A spa cover is one of the most commonly overlooked factors in step placement. Before placing anything permanently, open and close the cover through its full range of motion. If you use a cover lifter, determine where the folded cover rests when open and how much clearance the mechanism needs behind or beside the spa.
In some layouts, the entry side and the best cover-lifter side are the same. In others, placing the steps on the wrong side can turn every soak into a frustrating shuffle. You should be able to remove the cover, use the steps, and enter the spa without moving accessories out of the way.
Also preserve access to the spa’s service panel and equipment area. Technicians need room to remove panels and work safely when maintenance is required. Steps positioned directly in front of a panel may need to be moved later, which is inconvenient even with lightweight furniture-grade materials. If possible, reserve the service side for open clearance and place the steps where they will remain undisturbed.
Build the Layout Around Safe Footing
Spa steps should always rest on a level, firm, well-drained surface. A concrete pad, stable deck, properly installed pavers, or a purpose-built spa base can all work. Loose gravel, soil, grass, or a sloped section of patio is not a dependable foundation for steps that will be used with wet feet.
Water changes the equation around every spa. Bathers may be barefoot, carrying towels, or stepping out after dark. Position the steps where runoff will not collect beneath them, and make sure the walking route from the house is free of hoses, planters, furniture legs, and other obstacles. If the area is exposed to winter weather, consider how ice, leaves, and snow may affect the approach.
A durable, slip-conscious step design is a practical investment, but even the best-built steps need a sound surface beneath them. Recycled HDPE steps are especially well suited for outdoor spa areas because they resist moisture, will not rot, and are easy to maintain. Their long-term performance, however, still depends on correct placement and a stable base.
Think About Nighttime Use
Many spa owners use their hot tub after sunset, when a layout that seemed obvious during the day can become harder to navigate. The path to the steps should be visible without shining a bright light directly into the spa. Low landscape lighting, deck lighting, or carefully placed exterior fixtures can define the approach while preserving the relaxed setting.
If the spa is near a gate, pool edge, retaining wall, or change in elevation, give the entry area extra breathing room. A handrail may also be worth considering for households that want greater confidence entering and exiting. Steps are not only an aesthetic accessory. They are part of the spa’s access system.
Plan for People, Not Just the Spa
The right step placement should support the way your household actually gathers outdoors. If the patio is used for entertaining, avoid putting the steps where they become part of the main circulation route between seating, grilling, and the back door. Guests should be able to walk around the spa without having to step over the entry platform.
At the same time, do not isolate the steps in a cramped corner simply to keep them out of sight. Users need enough room to approach, stand securely, and turn comfortably before entering. This is particularly relevant for swim spas, where the larger footprint can make side clearances feel limited. A well-planned access zone makes the installation feel more spacious, even when the patio itself is not large.
For families, think about who uses the spa most often. A location that works for a tall adult may be less accommodating for a shorter user or someone with limited mobility. A wider step platform can provide a more stable place to pause, set down a towel, or assist a child. If your needs are specific, custom-built steps can match the spa height, cabinet color, and surrounding furniture while solving a real access challenge.
Coordinate Steps With the Rest of the Spa Area
Spa steps should look integrated, not added as an afterthought. Their color, shape, and scale can tie the spa to nearby tables, storage, surrounds, and seating. Matching the cabinet or complementing the deck creates a polished result, while a contrasting color can define the entry point when visibility is the priority.
This is where material quality becomes visible over time. Outdoor accessories that fade, crack, warp, or retain moisture can make an otherwise beautiful spa installation look tired. USA-made, furniture-grade recycled HDPE offers the substantial appearance and weather resistance homeowners expect in a premium outdoor setting, with practical upkeep that fits real life.
A&B Outdoor Products works with homeowners and spa professionals to consider these details before a product is selected. The goal is not simply to place a step beside a hot tub. It is to create an access point that fits the spa, works with the surrounding space, and continues to look right through changing seasons.
When a Standard Centered Position Is Not Best
A centered entry is a strong default, not an unbreakable rule. You may need an offset position when a cover lifter occupies one side, a deck post limits clearance, a spa is installed near a wall, or the interior seating makes one corner the more natural entrance. In these cases, place the steps where the user has the shortest, safest transition from the deck or patio to the spa rim.
Avoid forcing symmetry at the expense of usability. A slightly offset set of steps that clears the cover, avoids the service panel, and gives bathers room to move is better than a perfectly centered set that creates daily inconvenience. Measure the area, test the path, and leave yourself enough space to maintain both the spa and the accessories around it.
The best spa step location should feel so natural that no one has to think about it. Set the steps at the true entry point, give them stable and level footing, preserve room for the cover and service access, and make the approach easy to see at night. That thoughtful placement turns a simple accessory into a lasting part of a safer, more refined spa experience.
