
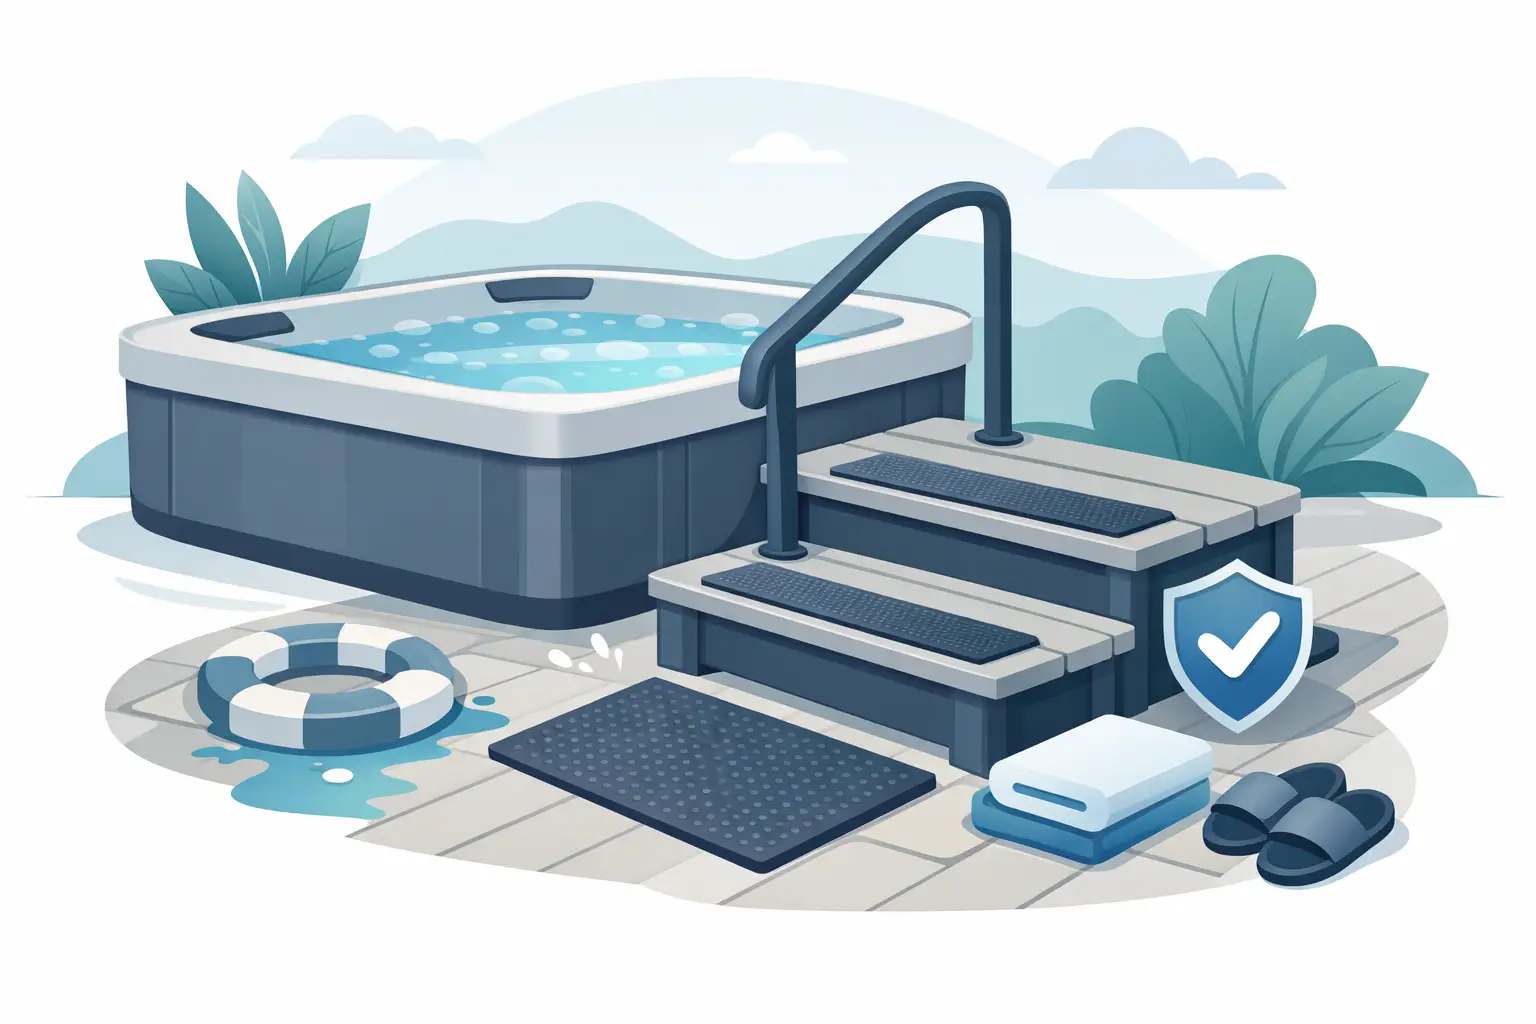
A hot tub should be the easiest place in your backyard to relax. Yet the moment before relaxation – stepping in or out on wet feet, often after dark – is where thoughtful design matters most. The right spa step safety features make entry feel natural and secure while complementing the quality of the spa and the surrounding outdoor space.
A step is not simply a place to put your foot. It is part of the access system for your hot tub or swim spa. Its height, surface, stability, placement, and relationship to the spa shell all affect how confidently family members and guests move around the water. For homeowners investing in a refined backyard retreat, selecting steps based on appearance alone can leave an otherwise beautiful space less comfortable to use.
Start With a Stable, Properly Sized Foundation
The first safety question is simple: does the step stay where it belongs? A lightweight step can shift on pavers, a deck, or a slightly uneven patio when someone changes direction or carries a towel, drink, or cover lifter accessory. Stability begins with a broad footprint, sound construction, and a level installation surface.
A well-built spa step should feel planted, not flexible or top-heavy. The base needs to distribute weight rather than concentrate it at narrow contact points. This is especially relevant for taller spa cabinets and swim spas, where the first rise can be substantial and users may naturally put more force into the step as they climb.
Sizing is equally important. A step that is too narrow may technically reach the spa, but it does not provide enough room to place a full foot comfortably, turn toward the water, or pause while maintaining balance. Wider platforms create a more forgiving path in and out. They are particularly valuable for multi-user households, older adults, and anyone who prefers a little extra room when the surface is wet.
The best dimensions depend on the spa height, the available clearance, and the way people approach the spa. A compact corner may call for a smaller footprint, while an open patio can accommodate a broader, more substantial design. Measure the actual entry point rather than assuming a standard step will fit correctly.
Spa Step Safety Features That Improve Footing
Wet conditions are unavoidable around a spa. That makes the walking surface one of the most consequential details in any step design. Look for a textured, slip-resistant tread that provides traction without feeling harsh under bare feet. The goal is controlled footing, not an aggressively rough surface that becomes uncomfortable during everyday use.
A quality tread pattern also needs to perform after rain, splashing, and seasonal debris. Smooth molded plastic can become slick when water, sunscreen residue, or leaves collect on it. By contrast, a thoughtfully textured surface gives feet more purchase and helps direct water away from the primary standing area.
Material choice plays a major role here. Furniture-grade recycled HDPE is well suited to outdoor spa environments because it resists moisture and does not absorb water like untreated wood. It is easy to maintain, holds up to changing weather, and avoids the splintering and recurring sealing requirements that can make natural wood steps less practical near a hot tub.
That does not mean every textured step is automatically safe. Inspect the design as a whole. Tread edges should be clean and consistent, with no sharp corners, protruding fasteners, or gaps that can catch a toe. If the surface uses individual boards or slats, spacing should be intentional and uniform.
Choose a Comfortable Rise, Not Just the Fewest Steps
A single tall step may save space, but it can feel abrupt, particularly when exiting the spa. Warm water can leave legs relaxed and footing less certain, while cold weather may make the exterior surface more challenging. Breaking a high rise into two manageable levels often creates a more comfortable transition.
The right configuration depends on the height of your spa and the mobility needs of the people using it. For a standard hot tub, a two-tier step can make entry more controlled while adding visual presence to the cabinet. For a swim spa, where the cabinet height is often greater, multiple levels or an integrated platform may be the more sensible choice.
Pay attention to the relationship between the top step and the spa rim. Users should not have to stretch forward, twist awkwardly, or step sideways across a gap to enter. The closer the step is tailored to the spa model and placement, the more natural the movement becomes.
This is where custom sizing has genuine value beyond aesthetics. A made-to-fit solution can account for cabinet dimensions, cover clearance, nearby equipment, and the exact direction of entry. It can also provide an orderly visual connection between the spa and its surrounding furniture.
Visibility Matters After Sunset
Many spa owners use their hot tub in the evening, when the patio is darker and depth perception changes. A dark step against a dark deck may look sophisticated in daylight but become difficult to read at night. Good lighting around the spa area helps users see the edge of each level, the route from the house, and any changes in elevation.
Lighting should be positioned to illuminate the walking path rather than shine directly into users’ eyes. Soft landscape lighting, deck lighting, or nearby fixture placement can all help. The step itself does not need bright built-in lights to be safer, but its edges and landing areas should be visible from the approach.
Color coordination still has a place in a safety-minded design. Matching the spa cabinet, cover, and accessories creates a polished outdoor setting. Just consider contrast where it matters. In a very dark environment, a slight visual difference between the tread surface and the surrounding deck can make the step easier to identify.
Build Safety Into the Entire Spa Area
Even excellent steps cannot compensate for a cluttered or poorly planned spa perimeter. Towels left on the landing, hoses crossing the path, and loose storage bins all introduce avoidable trip hazards. Give frequently used items a permanent home so the access route stays clear.
A spa side table, storage solution, or coordinated surround can improve safety indirectly by keeping drinks, towels, care products, and personal items off the steps. This is one of the advantages of treating the spa area as an outdoor living space rather than a collection of separate accessories. Every piece has a job, and the entry zone remains open.
For households where added support is needed, consider whether a properly installed handrail is appropriate. A handrail can provide a helpful point of contact for entering and exiting, but it should be selected and installed according to the spa layout and manufacturer guidance. It is not a replacement for stable, well-proportioned steps, and it should never obstruct access to the cover, service panels, or emergency shutoff.
Do Not Overlook Weather and Maintenance
Outdoor safety changes with the seasons. Rain, snow, ice, pollen, leaves, and sunscreen can all affect traction. A durable, weather-resistant step reduces maintenance demands, but it still needs routine attention. Before using the spa, take a moment to clear standing water, debris, or ice from the treads.
Avoid treating the step as a storage shelf for heavy planters, chemical containers, or equipment. Added objects can restrict the walking surface, make the step unstable, or encourage people to reach around obstacles. Keep spa chemicals secured and stored according to their product directions, away from the primary entry path.
Periodically check that the step remains level and that all components are in good condition. Paver settling, deck movement, and freeze-thaw cycles can change the surface beneath it over time. A quick seasonal inspection is a small task that helps preserve confident access throughout the year.
Match the Step to the People Who Use the Spa
The safest design is not always the largest or most elaborate one. It is the one that fits your spa, your site, and the people who use it most often. A couple with a compact hot tub may prioritize a clean, low-profile two-step design. A family with children and grandparents may benefit from a wider, more gradual platform and a clear handhold nearby. A swim spa owner may need a larger entry system that supports regular exercise use as well as relaxation.
A&B Outdoor Products builds USA-made spa accessories from durable recycled HDPE and can help homeowners and spa professionals consider fit, color coordination, access needs, and long-term use together. That consultative approach matters when a standard, one-size-fits-all step leaves too much to chance.
Before making a final selection, stand at the spa entry and picture the real moments: arriving with wet feet after sunset, carrying towels, stepping out on a cool morning, or welcoming a guest who has never used the spa before. A step that makes each of those moments feel steady is one that will add lasting comfort to your backyard.
