
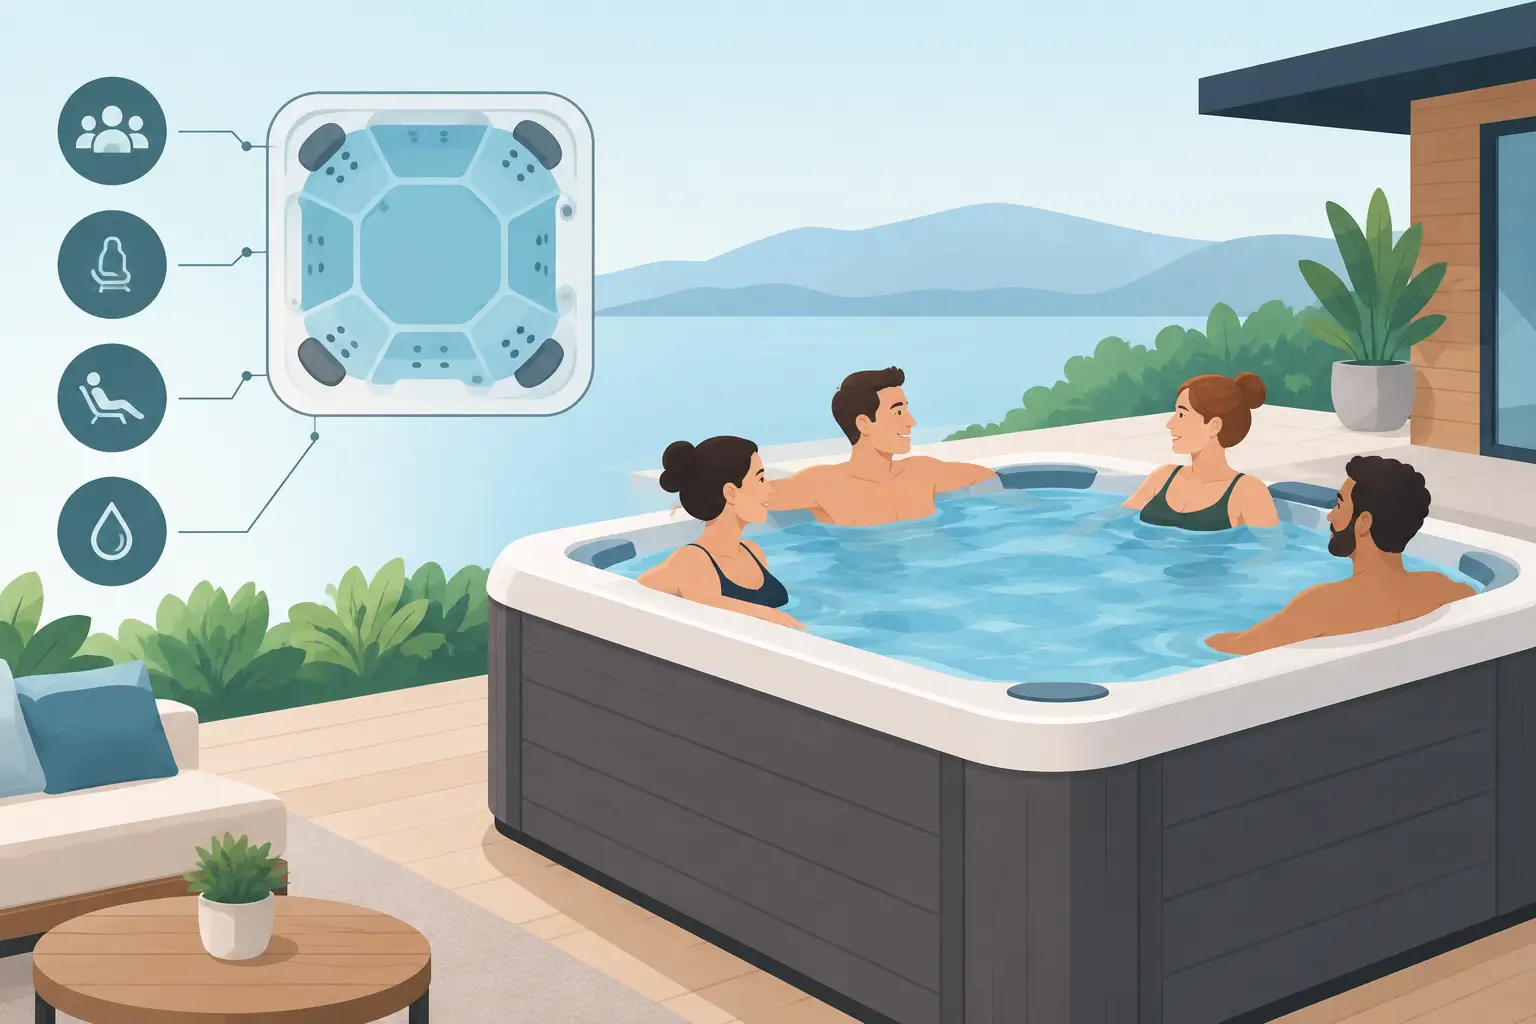
A hot tub may be the centerpiece of your backyard, but the space around it determines whether it feels inviting or inconvenient. Guests need a comfortable place to sit before getting in, a dry surface for towels and drinks, and a clear path that does not force anyone to step over furniture. Thoughtful seating turns a spa installation into an outdoor room that works just as well during a quiet weeknight soak as it does when friends come over.
How to Plan Hot Tub Seating Around Real Use
The best way to plan hot tub seating is to begin with how your household actually uses the spa. A couple who enjoys a quiet evening soak has different needs than a family with teenagers, frequent entertainers, or homeowners building a complete swim spa retreat. Seating should support the experience without crowding the steps, blocking the cover lift, or becoming an obstacle when the ground is wet.
Start by identifying the primary entry side of the hot tub. This is the area that needs the most open space, especially if your spa has wide steps, a handrail, or an accessible entry configuration. Keep chairs, benches, planters, and side tables far enough away that users can enter and exit without turning sideways or carrying towels around obstacles.
Next, consider where people naturally pause. Many homeowners need a place to sit while supervising children, putting on sandals, waiting for a spouse, or simply enjoying the backyard without getting into the water. A well-positioned bench or a pair of chairs can make the spa area more useful throughout the day, not only when the hot tub is in use.
Begin With Safe Clearance
Clearance is the foundation of a successful layout. Before choosing furniture, measure the footprint of your hot tub, steps, cover lifter, equipment access panel, and any gate or pathway leading to the area. Then map out the walking routes people will take with wet feet, towels, drinks, or spa supplies in hand.
A good rule is to preserve a comfortable walking lane around the active sides of the spa. The exact dimension depends on the site, but the goal is simple: no one should have to squeeze between the tub and a chair. If the space is compact, choose fewer pieces with more purpose rather than filling every open corner.
Remember that a hot tub cover needs room to open and close. Some cover lifters rise behind the spa, while others fold to the side. Seating placed too close may need to be moved every time the cover is used, which quickly becomes frustrating. Equipment panels also need accessible space for routine service. A beautiful layout should never make maintenance harder.
Allow for Wet-Surface Movement
Outdoor spa seating must account for water. People do not move through a hot tub area the same way they move through a dry patio. They may be barefoot, carrying a towel, or stepping down from elevated spa steps. Keep the route from the tub to seating direct and uncluttered.
Place seating on a stable, level surface with reliable drainage. Avoid arrangements that require users to cross loose gravel, uneven pavers, or slippery deck transitions. If you add an outdoor rug, select one designed for wet conditions and make sure its edges will not curl or shift underfoot.
Choose Seating for the Job It Needs to Do
Not every seat around a hot tub should be a lounge chair. The most successful spa areas combine practical seating with useful surfaces and storage. Begin with the role each piece will serve.
Benches are excellent near a spa because they provide flexible seating without visually overwhelming the area. They are easy to use when putting on a robe or setting down a towel, and they can accommodate different numbers of guests. A bench with integrated storage is especially valuable when you need a dry place for towels, water-care supplies, toys, or sandals.
Chairs create a more relaxed conversation zone. Two comfortable outdoor chairs and a small table can make the hot tub feel connected to the rest of the patio. This setup works particularly well when one person is soaking while another is visiting nearby. Select chairs with an appropriate seat height so they are easy to stand from, particularly for older family members or guests.
Bar-height seating can suit an elevated deck or a swim spa setting where homeowners want a more social, resort-style look. However, it is not the best choice for every household. Higher chairs may be harder to use with wet feet and are less practical beside entry steps. Reserve them for a separate entertaining area rather than the main access route.
Create Zones Instead of One Crowded Ring
A common planning mistake is arranging furniture tightly around all four sides of a hot tub. It may look full in a photo, but it can make the area feel boxed in. A better approach is to create distinct zones with a purpose.
Keep the entry zone open and safety-focused. Place steps, a handrail if needed, and perhaps a compact towel hook or small storage solution in this area. The goal is a clean, confident path into the water.
Set up a relaxation zone on a side with the best view, privacy, or afternoon shade. This may include a bench, two chairs, or a chaise if the patio has enough room. Position seating so guests can talk to people in the hot tub without sitting directly in the splash zone.
Finally, establish a service zone for towels, drinks, and accessories. A weather-resistant side table or spa-side storage unit prevents people from balancing items on the hot tub cover, steps, or ground. It also keeps essentials within reach without turning the seating area into a cluttered staging space.
Think About the View From Every Seat
Seating orientation matters more than many homeowners expect. A chair facing a fence, equipment pad, or exposed cover mechanism may be functional, but it will not feel like a finished outdoor living space. Aim chairs toward a garden, fire feature, pool, landscape view, or the hot tub itself.
Privacy also deserves attention. If neighbors can see directly into the spa area, plan seating to create a sense of enclosure without blocking airflow or service access. A privacy screen, pergola, planting, or strategically placed surround can help define the setting. The right solution depends on your yard, local regulations, and how much seasonal maintenance you want to take on.
Match Materials to the Spa Environment
Hot tub seating lives in a demanding environment. It faces moisture, sunscreen, temperature swings, chemical splashes, and repeated use. Materials that look attractive in a dry showroom can fade, rust, crack, or become difficult to clean outdoors.
Furniture-grade recycled HDPE is a strong choice for spa-side seating because it is designed to handle all-weather conditions and is easy to maintain. It will not require the routine staining, sealing, or refinishing associated with many wood products. Quality construction also matters. Stable legs, smooth edges, corrosion-resistant hardware, and substantial weight help seating remain dependable in active outdoor spaces.
Color coordination is another detail that elevates the finished look. Match or complement the spa cabinet, decking, railing, and existing outdoor furniture. A coordinated bench, table, or surround makes the hot tub feel intentionally integrated into the backyard rather than added as a standalone appliance. For homeowners with unusual spa dimensions or a specific design vision, custom-built pieces can solve fit and color challenges that standard patio furniture cannot.
A&B Outdoor Products has spent decades helping homeowners and spa professionals create tailored accessory arrangements that balance access, storage, and a refined appearance. That experience is especially useful when a standard seating plan does not account for your spa model, deck shape, or family’s routines.
Plan for Different Seasons and Different Guests
Your seating plan should work beyond summer. In cooler months, guests may need a place to set down heavier robes, boots, or extra towels. In warmer weather, they may prefer a shaded chair nearby while children use the spa. Think through how the area changes when the cover is closed, when the spa is being serviced, and when you host more people than usual.
Lighting should support the layout as well. Soft pathway lighting helps guide people safely to the entry steps without shining directly into anyone’s eyes. If seating is set away from the spa, make sure that area has enough light for conversation and movement after dark. Avoid placing cords where wet feet can reach them.
The number of seats depends on the size of your patio, not simply the number of seats inside the hot tub. A compact spa area may be better with one bench and one table than with four chairs that create bottlenecks. Larger spaces can support a conversation set, a dining area, or separate seating for people who prefer to stay dry.
Make the Layout Easy to Maintain
The best seating plan is one you will enjoy using without constant rearranging. Choose pieces that leave room to remove the cover, clean the shell, access filters, and reach equipment panels. Avoid using seating as permanent storage for chemicals or bulky spa items. Those items need their own organized, secure location.
Before committing, place painter’s tape or temporary chairs where you expect furniture to sit. Walk the route from the house to the spa, open the cover, sit down, and imagine carrying towels or a tray of drinks through the area. This simple test often reveals a blocked path or an overlooked clearance issue before you invest in permanent pieces.
A thoughtfully planned spa setting does more than provide somewhere to sit. It gives every person around the water a comfortable role, keeps the daily routine easy, and lets the quality of your backyard show long after the soak is over.
