
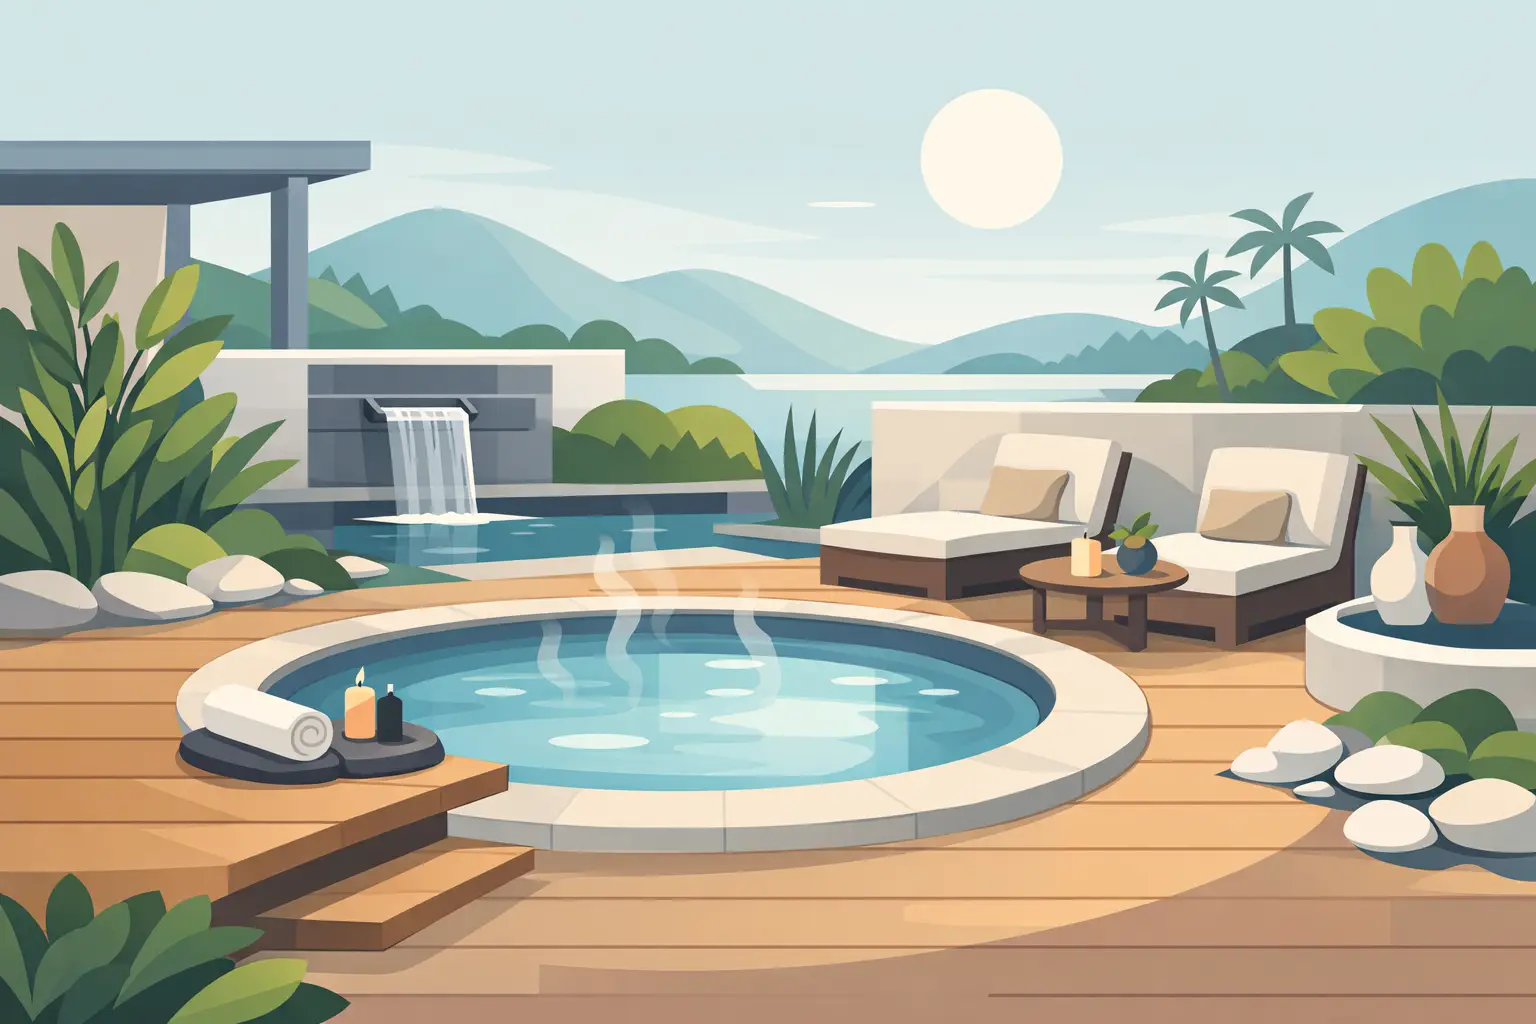
A spa surround should do more than fill the open space around a hot tub. It should make every entry feel secure, keep the essentials within reach, and give the spa the finished, intentional presence it deserves. When homeowners ask how to design a spa surround, the best answer starts with how the spa is actually used: who enters it, where towels and drinks go, how the cover opens, and what the area looks like from the house.
A well-designed surround turns the spa from a stand-alone appliance into part of an outdoor living space. The right plan balances access, storage, comfort, maintenance needs, and materials that can handle sun, moisture, temperature swings, and frequent use.
Start With the Spa’s Footprint and Service Access
Measure the spa itself, but do not stop at the cabinet dimensions. A successful surround needs room for steps, a cover lifter, walking paths, and equipment service. Record the spa length, width, height, corner shape, control location, and the position of any access panels before selecting furniture or planning a custom enclosure.
Leave the equipment side accessible. Pumps, heaters, controls, and plumbing occasionally need professional service, and a beautiful surround becomes frustrating if it must be dismantled to reach them. If the spa manufacturer specifies a service clearance, treat it as a non-negotiable part of the layout.
The cover deserves equal attention. A manual cover needs a clean place to fold or rest, while a cover lifter requires clearance behind or beside the spa as it lowers. This is one of the most common design oversights. A surround may look perfect on paper, then interfere with the cover every time the spa is opened.
For swim spas, plan for a broader circulation zone. Their longer footprint often benefits from an entry area at one end and a separate seating or storage zone along the side. The goal is to avoid creating a narrow corridor that feels crowded when more than one person is using the space.
Design the Entry First
The first step into and out of a spa sets the tone for the entire experience. Properly sized spa steps should provide a stable landing, comfortable tread depth, and a height that suits the spa shell. A makeshift patio step or lightweight plastic stool may save space initially, but it rarely delivers the security or finished appearance expected in a premium backyard setting.
Consider who will use the spa most often. Families with children, older adults, and guests may benefit from wider steps, a handrail, or a platform-style entry that gives users time to regain balance before stepping into the water. If the spa sits high above a patio or deck, multiple steps are generally safer and more comfortable than one oversized rise.
Placement matters, too. Position steps where users naturally approach the spa, preferably near the controls but away from areas where the cover folds down. Avoid putting the entry directly in a traffic route from the house, where wet feet and regular foot traffic can create congestion.
Build Zones Around Real Spa Habits
The most useful spa surrounds are organized around the small routines that happen before, during, and after a soak. Instead of surrounding every side with the same type of furniture, assign each area a purpose.
A landing zone near the entry can hold towels, robes, sandals, and a phone kept safely away from splashing water. A table near seating provides a practical place for beverages, reading glasses, or spa-side accessories. Storage should be close enough to be convenient without blocking access or making the area feel boxed in.
For a larger setup, consider these four functional zones:
- Entry zone: Steps, optional handrail, and a clear non-slip path from the house or patio.
- Spa-side zone: A table or ledge for drinks, towels, and frequently used items.
- Storage zone: A weather-resistant cabinet, bench, or concealed storage solution for chemicals, covers, and supplies.
- Lounge zone: Chairs, a fire feature, or outdoor seating placed far enough from the spa to remain dry and comfortable.
Not every backyard needs all four zones. A compact patio may need only steps and a narrow spa-side table, while a dedicated spa courtyard can support a fuller arrangement. The key is to make each piece earn its place.
Choose Materials That Belong Outdoors
Spa surroundings live in a demanding environment. Water drips from swimmers, chemicals are carried on towels and hands, and surfaces are exposed to UV rays, rain, frost, and heat. Materials should be selected for long-term performance, not just their appearance on installation day.
Furniture-grade recycled HDPE is especially well suited to spa environments because it resists moisture, will not rot, and is easy to maintain. Unlike painted wood, it does not require regular refinishing. Unlike many lightweight resin products, quality HDPE pieces offer substantial weight, strength, and a more refined furniture-like feel.
Color coordination makes a measurable difference. Matching or complementing the spa cabinet, cover, deck, and exterior trim gives the area a designed look rather than a collection of unrelated accessories. Deep neutrals can create a tailored, architectural feel, while warmer tones soften a stone patio or wooded setting. Lighter colors can brighten a compact space but may show dirt more readily in high-traffic areas.
Wood can be beautiful, particularly in sheltered settings, but it requires a realistic maintenance commitment. Natural wood near a spa needs regular sealing and careful attention to splashing water. If low maintenance is a priority, all-weather materials are usually the better long-term investment.
Make Safety Part of the Design, Not an Add-On
A polished spa area should never sacrifice safe movement for a clean visual line. Choose stable, level surfaces with reliable traction under wet feet. Ensure steps do not rock, patio pavers are secure, and drainage directs water away from the entry path.
Lighting is another practical upgrade. Soft pathway lighting, step lights, or nearby landscape lighting makes nighttime use more comfortable without turning the backyard into a brightly lit patio. Light the route from the house to the spa and the change in elevation at the steps. Keep fixtures positioned to reduce glare on the water.
Privacy can improve comfort, but it should be handled thoughtfully. A screen, pergola, planter wall, or fence section can create a more relaxed setting without enclosing the spa so tightly that maintenance and airflow become difficult. If adding structures near the spa, account for local codes, electrical requirements, and the manufacturer’s recommended clearances.
Let Storage Reduce Visual Clutter
The difference between a luxury spa setting and a busy-looking one is often storage. Water care supplies, test strips, extra towels, cover accessories, and outdoor entertaining items accumulate quickly. Without a designated home, they migrate to the spa edge, the patio, or nearby chairs.
Choose storage that is sized for what you actually keep on hand. Chemical storage should remain secure, dry, and out of reach of children and pets. Towels and entertainment items should be separated from chemicals and ideally stored where guests can access them without opening utility storage.
Built-in-looking pieces can create an especially cohesive result, even when they are not permanently attached to the deck. Coordinated spa steps, tables, and storage units give the area a unified profile while preserving the flexibility to move or reconfigure pieces when the patio layout changes.
Use Custom Design Where Standard Pieces Fall Short
Standard accessories work well for many spa owners, but unusual spa dimensions, raised decks, tight patios, and specific color requirements may call for a custom solution. Custom pieces can bridge an awkward gap, create a broad entry platform, conceal open areas beneath a spa, or coordinate with a particular cabinet finish.
Before ordering a custom surround, provide precise measurements, clear photos of the spa and surrounding area, and details about where service panels and cover mechanisms are located. Share the purpose of the project, too. A surround intended for easier access has different priorities than one designed mainly for storage or visual impact.
A&B Outdoor Products has built its reputation on helping spa owners and dealers solve these practical fit and finish challenges with USA-made, all-weather accessories and custom options. The best custom work does not simply look tailored. It improves the way the spa area functions every day.
A spa surround is worth planning at the same level as the spa itself. Give priority to a safe entry, clear service access, durable materials, and the everyday items that need a place to go. When those fundamentals are handled well, the final space feels composed, comfortable, and ready to enjoy whenever the cover comes off.
