
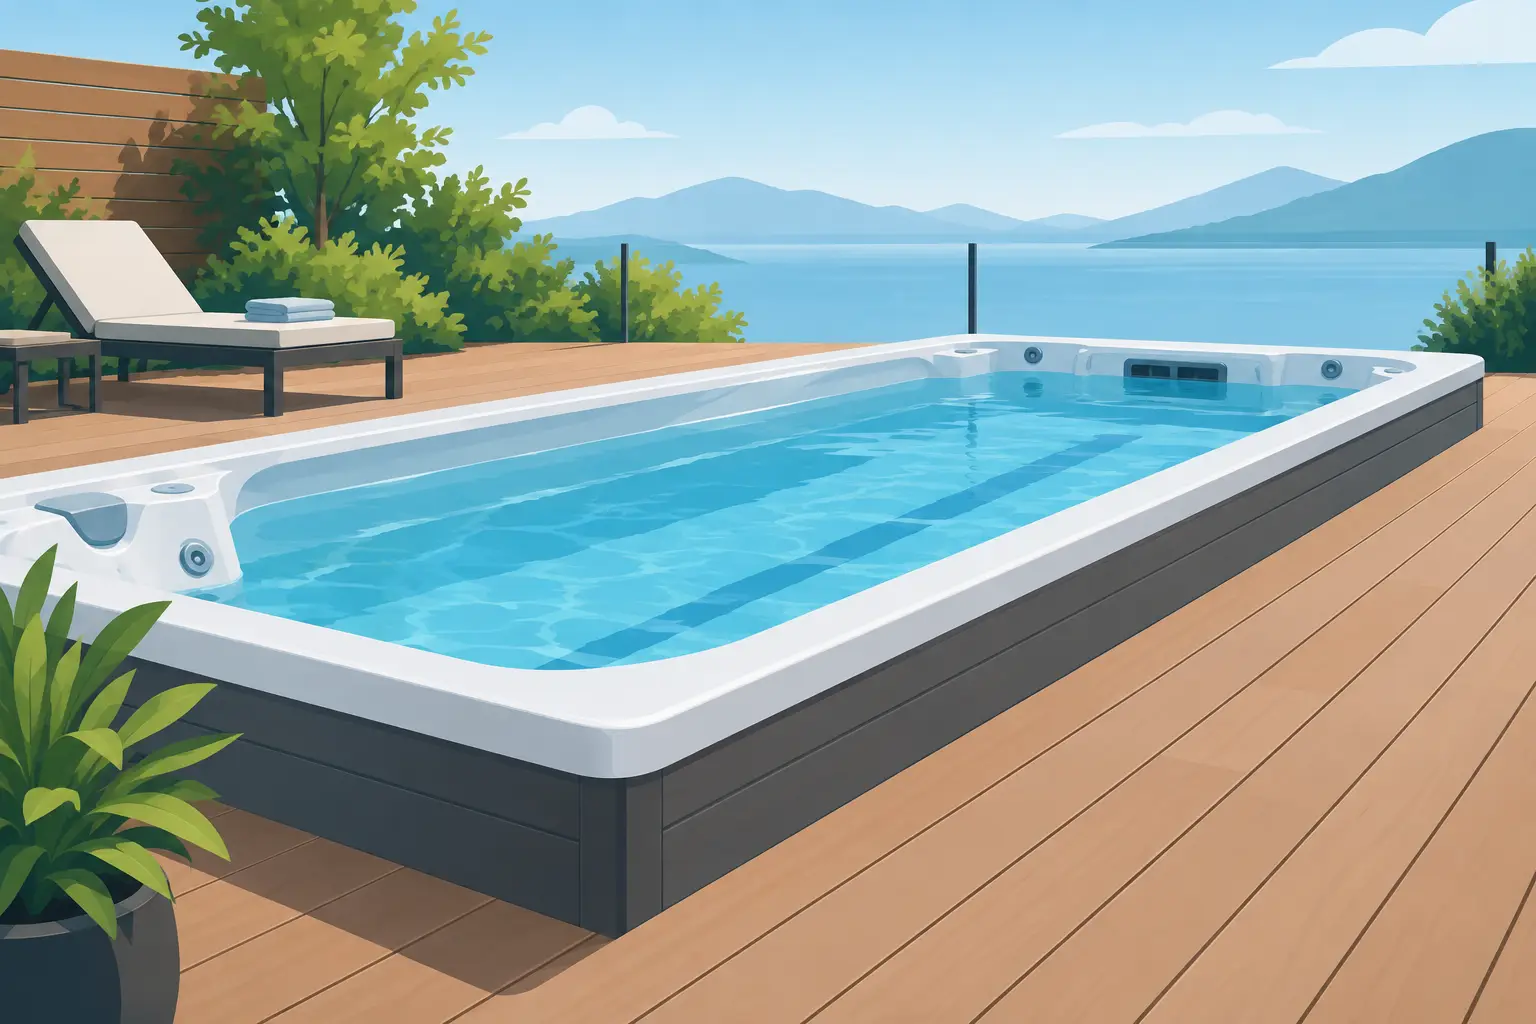
A swim spa is rarely used like a pool with a narrow strip of concrete around it. It is a place for exercise, recovery, family time, and quiet evenings outdoors. A thoughtful guide to swim spa decking starts with that reality: the area around the vessel needs to feel intentional, stay safe when wet, and stand up to years of changing weather.
The right decking does more than make a swim spa look finished. It creates dependable entry and exit, gives bathers a place to set towels and drinks, conceals the visual bulk of the cabinet, and turns a standalone appliance into part of a high-end outdoor living space. The best approach depends on your spa model, yard grade, maintenance access, and how your household plans to use the space.
Begin With How You Use the Swim Spa
Before selecting a board color or choosing a surround style, consider the daily experience. A swim spa used primarily for fitness has different needs than one used for entertaining or hydrotherapy. A swimmer may want a wide, open landing area for entering after a workout, while a family may need multiple access points, room for towels, and a secure place for children to move around.
Start with the spa manufacturer’s dimensions, including the cover clearance and equipment-panel locations. Measure the entire footprint, then add the circulation space your household will actually use. A deck that is technically large enough can still feel cramped if people cannot walk past an open cover, sit nearby, or carry supplies without stepping around furniture.
Access to service components deserves equal attention. Pumps, controls, and plumbing will require maintenance over the life of the spa. Permanent decking should never block removable panels or make a future repair unnecessarily expensive. A well-designed installation can look built-in while still allowing a technician to reach the areas that matter.
Choose a Deck Height That Supports Safe Entry
Deck height is one of the most consequential decisions in swim spa design. A flush or near-flush deck can create a clean, architectural look and reduce the visual height of a large spa. However, it also requires careful planning for structure, drainage, insulation, and service access. Depending on the spa and site conditions, a fully recessed installation may involve excavation and additional engineering.
A raised platform is often the more practical choice, especially on sloped yards or existing patios. It can establish a level surface, create a natural transition from the house, and provide room for stairs, storage, or a partial surround. The trade-off is that taller platforms need secure railings or well-designed step systems to keep entry comfortable and confident.
Many homeowners find that a partial-deck design offers the best balance. The deck aligns with the spa entry side and creates a generous lounge or staging area, while other sides remain accessible for maintenance. This approach can reduce project cost without making the finished space feel incomplete.
Plan Steps for Real Wet-Footed Use
Swim spa steps should feel stable under bare feet, even when the surface is wet. Avoid treating steps as an afterthought or relying on a narrow, lightweight unit simply because it fits the available opening. Wide treads, a sensible rise, and a sturdy landing make a noticeable difference for people of every age.
If your household includes anyone with mobility concerns, consider a deeper platform at the entry and a handrail where appropriate. This is especially worthwhile for hydrotherapy users who may be entering the spa to relieve joint or muscle discomfort. Good access should feel natural, not like a balancing act.
Select Materials for Weather, Water, and Maintenance
The material around a swim spa must handle more than sun exposure. It faces splashing water, damp towels, chemical residue, freeze-thaw cycles in many parts of the country, and regular foot traffic. Appearance matters, but long-term performance should lead the decision.
Traditional wood offers warmth and can be an excellent choice when it is properly detailed and maintained. It does, however, require ongoing attention. Sealing, staining, checking for splinters, and monitoring moisture-related movement are part of owning a wood deck. For homeowners who enjoy natural materials and accept the maintenance commitment, wood can be a beautiful fit.
Composite decking reduces the need for refinishing and is available in a broad range of colors and textures. It is a practical choice for many spa settings, although product quality varies. Review the manufacturer’s guidance on heat retention, traction, fastening systems, and cleaning before committing to a specific line. Darker boards can become uncomfortably hot in direct sun, particularly in southern climates.
Furniture-grade recycled HDPE is another strong choice for freestanding steps, cabinetry, tables, and custom surrounds. This all-weather material resists moisture, will not splinter like wood, and is easy to maintain with routine cleaning. It also allows for coordinated colors that give the entire spa area a more polished appearance.
Manage Water Before It Becomes a Problem
Water is unavoidable around a swim spa. Where it goes determines whether the deck stays safe and the surrounding structure stays sound. The deck surface should shed water away from the spa cabinet, the home’s foundation, and low points in the yard where puddles can form.
A qualified installer can evaluate the existing grade, drainage path, and footing requirements before construction begins. On an elevated deck, adequate gaps between boards and proper flashing around connections help water move through the system rather than collect where it should not. On a ground-level installation, drainage details may include a compacted base, gravel, channel drains, or a carefully sloped hardscape surface.
Do not overlook the cover-lifter area. When a cover is opened, condensation and surface water may run off near the back of the spa. That area needs clear space and a surface that will not stay slick or muddy. Planning for this early prevents a common frustration after installation.
Create Useful Zones Around the Spa
The strongest swim spa decking layouts give every nearby surface a purpose. You do not need an oversized deck to achieve this. You need enough room in the right places.
The entry zone should have clear footing and a stable place to pause before getting in or out. The relaxation zone may include seating, a small table, and enough clearance for people to move without crowding the steps. A utility zone can hold towels, water-care supplies, or outdoor accessories, provided chemicals are stored safely and according to their label instructions.
For homes that entertain, include a dry area that lets guests gather near the water without blocking entry. This is often where a coordinated table, bench, or privacy element makes the space feel more like an outdoor room. Keep furnishings proportionate to the deck. A few substantial, weather-ready pieces generally look more refined than many small accessories competing for space.
Coordinate Color and Finish With the Spa
A swim spa does not need to disappear into the deck, but the finishes should work together. Start with the cabinet color, shell tone, nearby siding or stone, and the dominant colors already present in your backyard. Neutral decking can provide a timeless foundation, while coordinated steps and surrounds can tie the entire installation together.
Exact color matching is particularly valuable when the spa is close to a patio, pergola, or outdoor kitchen. Small mismatches are easy to overlook in a showroom but become more apparent once several large surfaces sit side by side. Request material samples when possible and look at them outdoors in both direct and indirect light.
Build for Privacy Without Closing Off the Yard
Privacy is often one of the reasons homeowners invest in a more complete swim spa setting. A screen, lattice panel, pergola, or planted border can make the area feel more comfortable without turning it into an enclosed box. The right solution depends on the view you want to block, local wind conditions, and how much sun you want around the water.
Fixed privacy structures should never interfere with cover operation or equipment service. They should also be placed with snow accumulation, drainage, and seasonal plant growth in mind. In compact yards, a partial screen near the seating side may be more effective than surrounding the spa on every side.
Work With the Spa, Not Against It
A beautiful deck that compromises the swim spa’s structure, warranty requirements, or access needs is not a successful project. Confirm the spa’s support requirements before building. A filled swim spa is extremely heavy, and its base needs appropriate support whether it sits on a concrete pad, engineered deck, or another approved foundation.
Electrical requirements should be addressed early as well. Your electrician may need access to disconnects, conduit routes, and code-required clearances. Planning these details before boards and cabinetry are in place produces a cleaner result and avoids costly revisions.
For a finished space with custom fit, coordinated color, and durable everyday function, A&B Outdoor Products can help homeowners and spa professionals select USA-made steps, surrounds, storage, and accessories designed around the realities of spa ownership. The most successful swim spa deck is not simply the one that photographs well on installation day. It is the one that makes every entry easier, every maintenance task more manageable, and every hour in the water feel like time well spent.
