
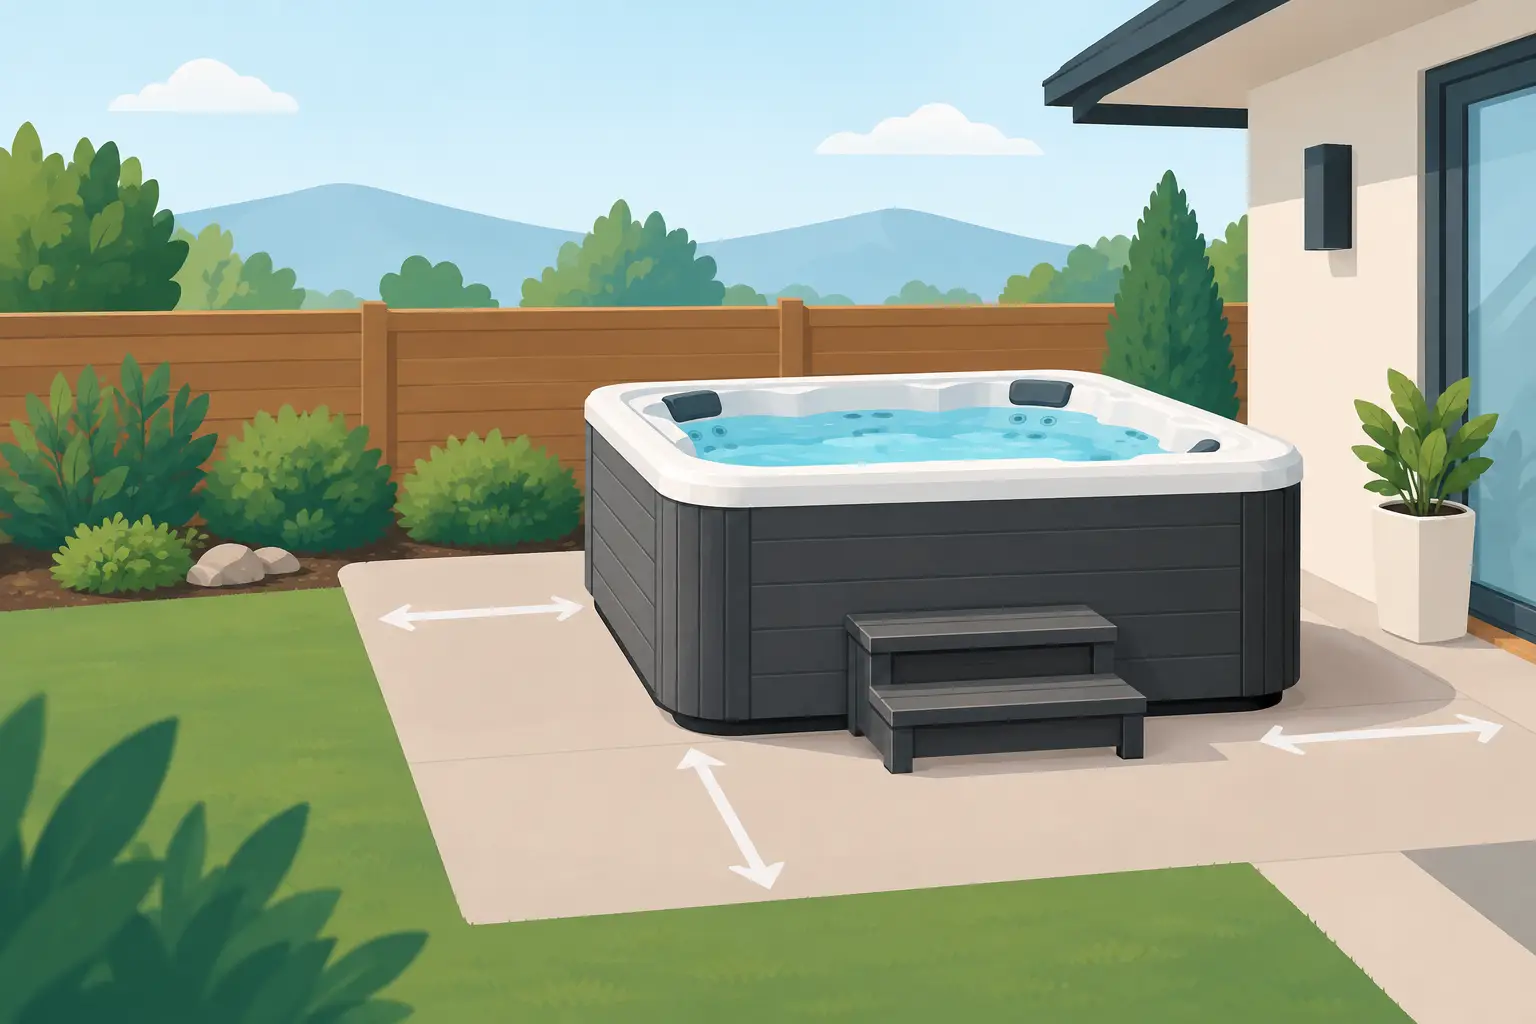
A hot tub can fit on a pad and still be poorly placed. If the cover cannot open fully, a technician cannot reach the equipment panel, or guests have to squeeze past a railing to get in, the spa area will feel frustrating from the first soak. This guide to hot tub clearance helps you plan the open space around your spa for safe access, routine maintenance, and a more finished backyard setting.
What Hot Tub Clearance Really Means
Hot tub clearance is the usable space between the spa and nearby walls, fences, decks, landscaping, furniture, and other fixed features. It is not simply a matter of leaving a narrow path around the shell. The area needs to accommodate the way people enter the water, remove and replace the cover, clean the spa, access controls, and allow service professionals to work when needed.
The right amount of clearance depends on the hot tub model, its cabinet layout, the cover system, and the location. A freestanding spa in an open yard has different needs than a hot tub installed against a privacy wall or recessed into a deck. The manufacturer’s installation manual should always be the first reference, since it identifies equipment access panels, electrical requirements, and any required service space.
It also helps to think beyond installation day. Pumps, heaters, plumbing connections, and control systems may need attention years later. Leaving adequate access from the start protects your investment and helps prevent an expensive deck alteration or landscaping removal later.
Start With the Service Side
Every hot tub has a side, or sides, that provide access to its equipment. This is often the most important clearance to protect. Depending on the model, a technician may need room to remove a cabinet panel, inspect components, and work with tools without standing in a planting bed or balancing against a wall.
Many manufacturers recommend several feet of open working space on the equipment side, but there is no universal measurement that applies to every spa. Some installations may need more room because of the panel width, plumbing layout, or the way the spa is positioned. Do not assume that a small gap is sufficient simply because it lets you see the cabinet.
If the spa is near a house, avoid placing the equipment panel directly against the wall. If it is enclosed by a deck, build a removable access section large enough for real service work, not just a hand-sized opening. A well-designed access solution can preserve a tailored appearance while keeping ownership practical.
Leave Space for Electrical Access
Electrical installation must meet local codes and the requirements of the spa manufacturer. A licensed electrician can help determine the proper location for the disconnect, GFCI protection, conduit, and wiring route. Clearance around electrical components is not an area to improvise.
Think about visibility and convenience, too. The disconnect should be accessible for service and safe operation without becoming an eyesore in the middle of the entertaining area. Planning its location alongside the spa, steps, and surrounding furniture creates a cleaner result.
Plan Clearance for Entry, Exit, and Everyday Use
The path into a hot tub deserves as much attention as the spa itself. Users need a stable, slip-resistant route from the house or patio to the steps, especially after dark or in wet weather. A spa placed too close to a wall, planter, or table can turn a simple entry into an awkward sideways shuffle.
Allow comfortable open space in front of the hot tub steps. This gives people room to step down safely, hold a handrail if one is used, and set aside a towel or footwear without creating a trip hazard. For households where mobility, balance, or aging-in-place considerations matter, generous entry clearance is particularly valuable.
The best step placement often follows the natural approach from the home. It should not force users to walk around a sharp corner or across uneven ground. Premium hot tub steps can also introduce useful storage or a coordinated design element, but they should never narrow the primary access route.
Consider where bathers will place towels, drinks, robes, and personal items. A nearby table or cabinet can make the area more welcoming, provided it stays outside the path of travel and does not block a service panel. This is where a complete accessory plan makes a spa area feel intentional rather than crowded.
A Guide to Hot Tub Clearance for Covers
A cover is one of the most commonly overlooked clearance issues. A standard cover needs room to lift and fold back. A cover lifter may need additional space behind or beside the spa, depending on its design. When clearance is too tight, the cover can scrape a fence, hit the home, strain the lifting mechanism, or become inconvenient enough that it is not used consistently.
Before finalizing placement, confirm the full motion of the specific cover and lifter you plan to use. Measure the cover in its stored position, not only when it is lying flat on the spa. Some lifters hold the folded cover high behind the spa, while others lower it closer to the ground. Each option has advantages, but each changes the space required.
A privacy wall can be an excellent backdrop for a hot tub, yet it must be placed with cover movement in mind. The same is true of pergola posts, railings, outdoor kitchens, and low-hanging branches. If the cover needs to be wrestled into place, it will undermine the easy, relaxing experience a spa is meant to provide.
Account for Water, Drainage, and the Foundation
Clearance is also about what happens around the hot tub when water leaves the shell. Routine draining, splashing, rain runoff, and winter melt need a controlled place to go. Water should drain away from the home, not collect under steps, soak the spa base, or create a muddy walkway.
The spa itself needs a level, properly engineered foundation capable of supporting the filled weight of the unit and its occupants. The surrounding surface should be equally practical. Pavers, concrete, composite decking, and other hardscape materials can work well when installed correctly, but their drainage and load capacity need careful consideration.
Avoid packing mulch, soil, or dense shrubs tight against the cabinet. Vegetation can hold moisture, restrict airflow, conceal pests, and make service access unpleasant. A clean border around the spa is easier to maintain and keeps the cabinet visible for inspections.
Design Around Clearance Without Sacrificing Style
A polished spa setting does not require filling every open inch with furniture or décor. In fact, the most inviting installations usually have purposeful zones: a clear approach to the steps, a protected service area, a place for the cover, and a comfortable spot for essentials.
Choose accessories that work with the spa’s scale and cabinet color rather than competing with it. Furniture-grade recycled HDPE is especially well suited to spa environments because it is durable, easy to maintain, and designed to handle changing weather. Coordinated steps, storage, and tables can make the area feel built-in while still preserving the clearance the spa needs.
Custom solutions are especially worthwhile when working around a curved patio, an unusual spa footprint, a swim spa, or a confined deck. A tailored surround or storage piece can solve an awkward gap without blocking panels, controls, or the path to the water. A&B Outdoor Products has helped homeowners and spa professionals create coordinated, USA-made accessory layouts that balance exact fit with day-to-day usability.
Common Hot Tub Clearance Mistakes
The first mistake is measuring only the spa footprint. The shell dimensions tell you where the hot tub sits, but not how the space will function. Add the full cover movement, step area, walking path, and service side before deciding on the pad, deck opening, or privacy screen.
Another frequent issue is treating landscaping as permanent after the installation. Mature shrubs, stone borders, and raised planters can make a spa look established, but they should be positioned so they do not need to be removed for a repair. Keep any planting plan flexible around equipment access.
Finally, do not let a desire for privacy eliminate ventilation, drainage, or room to work. Screens and enclosures can make a spa feel more secluded, but a tightly boxed-in installation can retain moisture and turn simple maintenance into a major project. The most successful designs provide privacy where bathers need it and openness where the equipment needs it.
Before delivery, mark the spa footprint and the surrounding clearance on the ground with tape, stakes, or cardboard. Walk the route, open an imaginary cover, and stand where the steps and service panel will be. That small planning exercise often reveals exactly where a few extra inches can make the finished spa area safer, easier to maintain, and far more enjoyable to use.
