
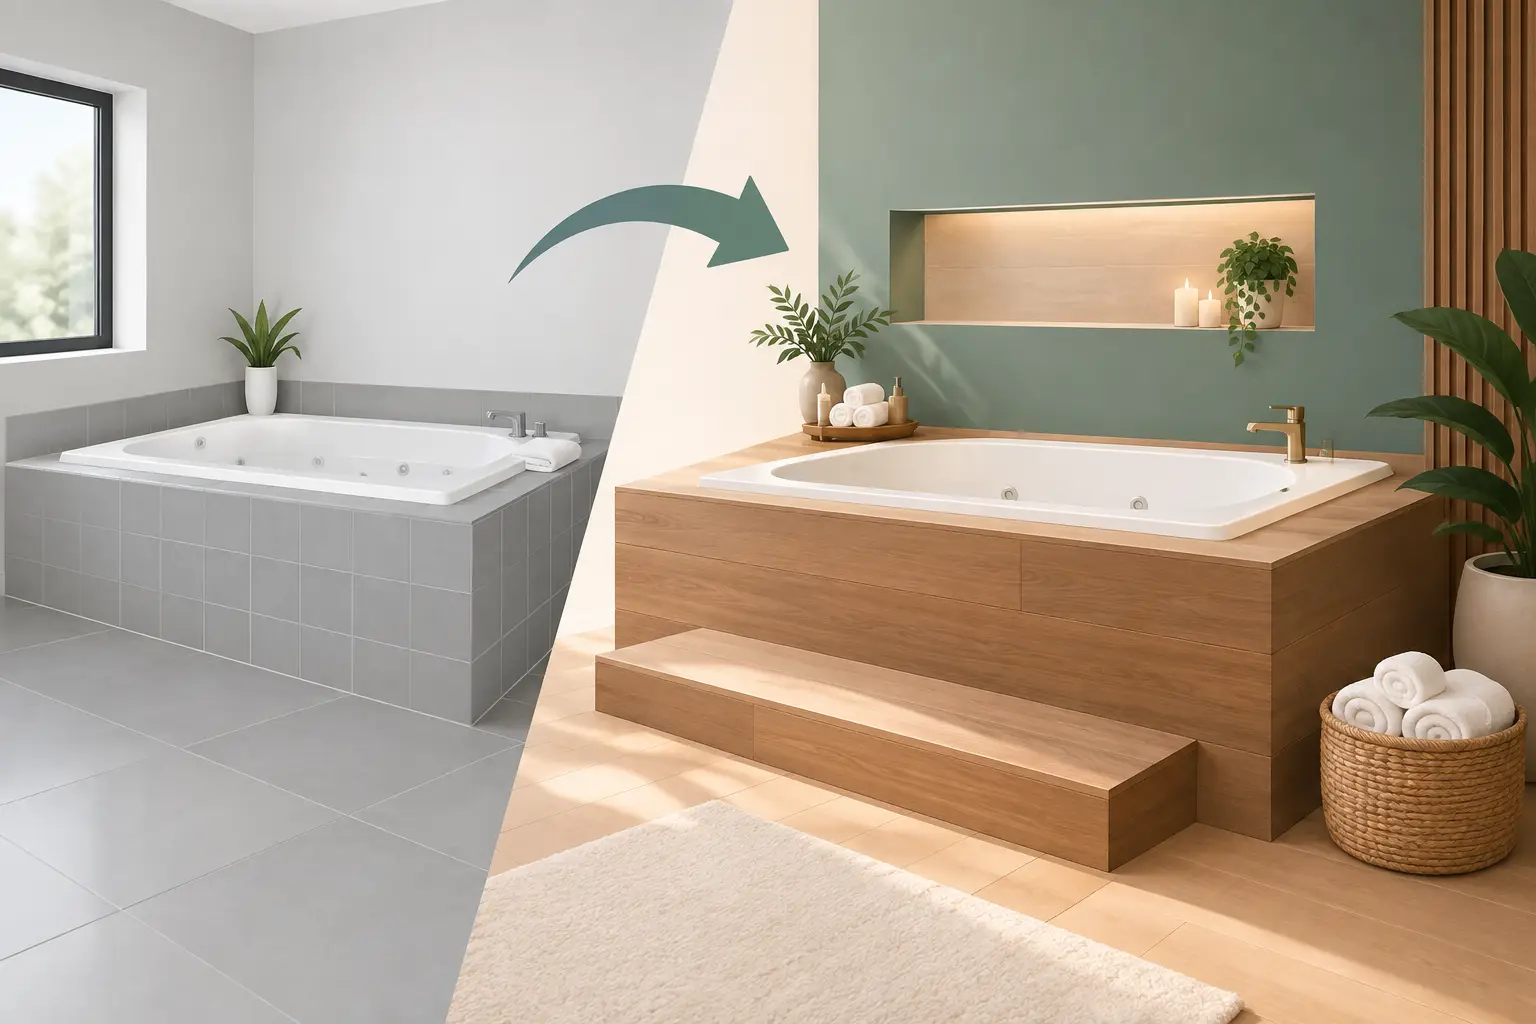
A premium hot tub can quickly lose its impact when it is surrounded by mismatched steps, a towel pile on the patio, and nowhere to set a drink. A custom surround transformation turns that unused perimeter into a purposeful extension of the spa: easier to enter, more comfortable to use, and far more polished from every angle.
The best results do more than make a backyard look finished. They solve the everyday details that owners notice after the installation crew leaves. Where do guests place towels? Which side needs the safest entry point? How can the surround complement the cabinet color without crowding the cover lift or blocking service access? Those are the questions that separate a coordinated outdoor living area from a collection of accessories.
What a Custom Surround Transformation Changes
A spa surround is often described as a visual upgrade, but appearance is only one part of its value. A well-designed arrangement creates a natural approach to the water, establishes dedicated places for essentials, and gives the entire area the scale and presence a quality spa deserves.
Rather than selecting a standard step and hoping it works, custom components can be planned around the spa model, the available deck or patio footprint, and how the household uses the space. A family with young children may prioritize a broad, stable entry and room to organize towels. A couple who uses the spa for evening relaxation may prefer integrated tables, coordinated storage, and a furniture-like setting that supports entertaining.
The transformation also changes how the spa fits into the landscape. A hot tub placed on its own can feel like equipment. When the area is framed with matching steps, benches, tables, or cabinetry, it becomes an intentional outdoor destination.
Start With the Space, Not the Accessory
The right surround begins with careful observation. Measure the usable area around the spa, including cover clearance, nearby doors, railings, planters, walkways, and the path used to access the equipment panel. Consider the primary approach to the water and the direction people naturally face when seated in the spa.
This is especially important with swim spas. Their larger footprint can make generic furniture look undersized or force awkward circulation around the vessel. Custom sizing allows steps, storage, and tables to serve the space without creating tight corners or wasted gaps.
It also helps to think about the view from inside the home. If the spa is visible from a kitchen, living room, or bedroom, coordinated surround pieces can make the outdoor area look maintained year-round, even when the spa is not in use.
Plan Access, Storage, and Comfort Together
Safe entry should lead the design conversation. The best step configuration is not always the shortest route to the water. It is the route that feels secure under wet feet, provides a stable landing area, and works comfortably for everyone who uses the spa.
Step height, tread depth, and handhold placement matter. So does the surface underfoot. A surrounding deck may be level and forgiving, while a paver patio can have joints or slight grade changes that affect how a step system sits. Exact-fit planning helps accommodate these details and creates a more dependable approach than a lightweight, movable step.
Storage deserves equal attention. Spa ownership comes with towels, chemicals, water-care tools, beverages, cover accessories, and seasonal items. Leaving these items exposed makes even a beautiful backyard feel cluttered. Purpose-built storage can keep necessities nearby while protecting the clean lines of the spa area.
Comfort completes the arrangement. A table at the right height is useful for drinks, phones, reading material, and towels. A bench provides a place to sit before entering the water or while supervising children. These pieces may seem secondary, but they are often what makes the spa area feel easy to use on an ordinary Tuesday evening, not just when company visits.
Choose Materials That Belong Outdoors
A surround transformation should be evaluated over years, not one season. Outdoor spa furniture deals with sun exposure, rain, pool or spa water, temperature swings, and frequent cleaning. Materials that look appealing in a showroom can become warped, faded, cracked, or difficult to maintain when they live beside a working spa.
Furniture-grade recycled HDPE is well suited to this environment because it is made for outdoor use, resists moisture, and is easy to maintain. It provides substantial weight and a refined, furniture-like appearance without asking homeowners to sand, stain, or seal it every year. For a spa surround, that practicality matters. The area should invite relaxation, not add another maintenance project to the weekend list.
Material choice still depends on the setting. A wood deck may call for a warmer, complementary color combination. A contemporary poolscape may benefit from deep neutrals or crisp grays. In either case, look beyond the top surface. Hardware quality, construction methods, and the strength of load-bearing components affect how well steps and storage pieces perform over time.
A&B Outdoor Products builds its custom spa accessories in the USA using furniture-grade recycled HDPE, bringing the durability of all-weather outdoor furniture to designs made specifically for hot tubs and swim spas.
Color Coordination Is More Than a Finishing Touch
Color-matched surround pieces make a spa feel installed rather than accessorized. The goal is not necessarily to make every element identical. A carefully selected contrast can add depth and complement the home, deck, fencing, or patio. What matters is that the colors work together intentionally.
Start with the spa cabinet and cover, then consider the permanent features nearby. A dark cabinet can look especially refined with matching charcoal or black components, while a lighter cabinet may pair well with driftwood, gray, or earth-toned selections. If the backyard includes several finishes, choose the one that should visually anchor the space, rather than trying to match every color present.
Custom color coordination is particularly valuable when the spa is part of a larger outdoor kitchen, pool area, or covered patio. It keeps the spa zone from looking like an afterthought and helps the investment feel connected to the rest of the property.
Custom Does Not Mean Adding Everything
A successful custom surround transformation is edited, not overloaded. Every component should earn its place by improving access, organization, comfort, or visual balance. More cabinetry is not always better if it interferes with circulation. A larger step system is not always the right answer if it makes a compact patio feel crowded.
There are trade-offs to consider. A fully built-out surround offers the most integrated look and can provide generous storage, but it requires more planning around delivery, placement, and future spa service. A smaller custom arrangement may be better for a tight deck, a rental property, or an owner who expects to relocate the spa later.
Service access is non-negotiable. Pumps, controls, and equipment panels need to remain reachable. Cover lifters need operating clearance. Drain locations and electrical components must be respected. The most attractive design is only successful when it supports responsible ownership and allows technicians to do their work when needed.
For homeowners planning to replace an older spa in the future, modular custom pieces can be a smart middle ground. They provide a coordinated, tailored appearance while allowing individual elements to be repositioned or adapted to a new model. Exact dimensions still matter, but flexibility may be worth more than a permanently fixed layout.
A Better Process for a Better Fit
Custom work is most effective when the decisions are made in the right order. Begin with accurate spa dimensions, including the cabinet footprint, cover overhang, and side that requires service access. Then measure the available clearance around the spa and identify obstacles such as posts, rails, landscaping, and doors.
Next, define priorities. If safe access is the immediate concern, start with steps and a secure landing area. If the patio feels disorganized, storage may be the first addition. If the spa is already functional but visually disconnected from the rest of the backyard, color coordination and complementary tables may create the biggest improvement.
Photographs of the installation area are useful during a design consultation because they reveal details that dimensions alone cannot show. Surface materials, elevation changes, nearby architecture, and sightlines all affect the best configuration. A knowledgeable custom accessory provider can help identify concerns before production, rather than leaving the homeowner to solve them after delivery.
Finally, plan for real use. Picture a cold evening when the cover is open, towels are within reach, and wet feet are moving in and out of the water. The layout should still feel clear, stable, and comfortable. That is the standard a custom design should meet.
A thoughtful surround does not compete with the spa. It gives the spa a setting worthy of the time spent there, turning a familiar backyard routine into a more organized, inviting place to gather and recharge.
