
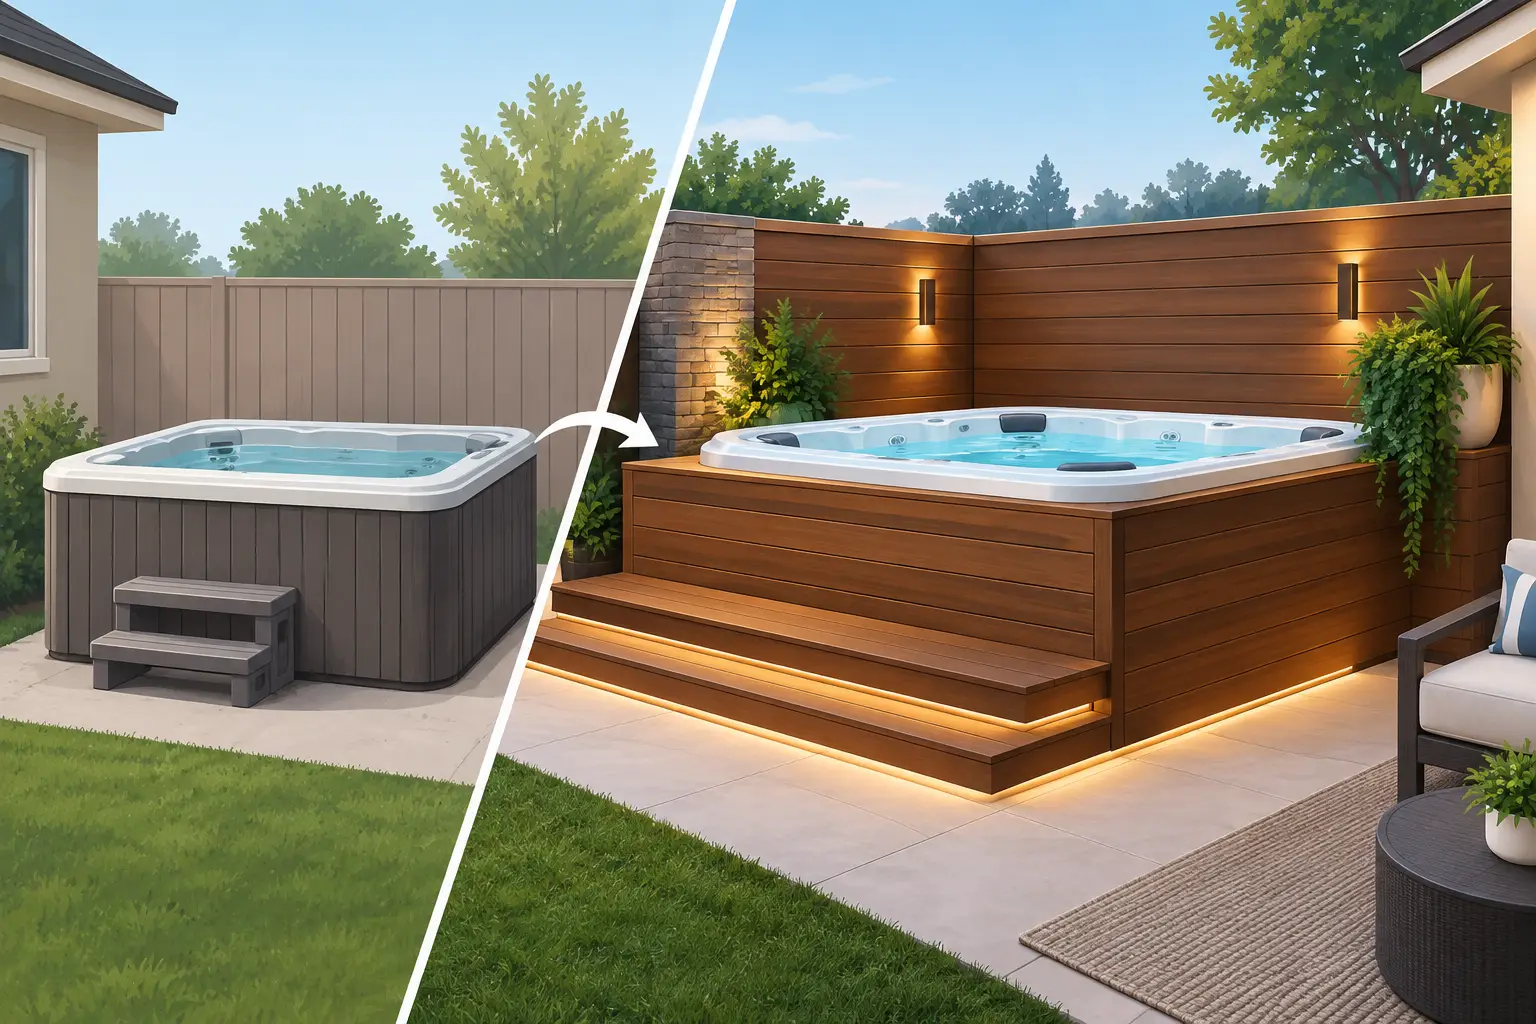
A spa can be perfectly placed, perfectly maintained, and still feel unfinished. That was the issue behind this custom spa surround makeover example: the hot tub itself was a welcome daily escape, but the area around it relied on a small plastic step, a loose towel basket, and an open view of equipment and empty patio. The goal was not simply to add furniture. It was to create a safer, more organized, more polished outdoor room that looked designed for the spa from the start.
This is a representative makeover based on the practical challenges many homeowners bring to a custom spa project. Every backyard, spa model, and access need is different, but the design decisions show how a surround can turn an exposed hot tub into a high-end, useful destination.
The Starting Point: A Good Spa With a Weak Perimeter
The homeowners had a mid-sized square hot tub positioned on a concrete patio near the house. The location was convenient, but the setup made the spa feel isolated rather than integrated into the backyard. Entering required a single narrow step. Drinks, towels, and robes ended up on nearby chairs or the patio. The cover lifter worked, but the visible back side of the spa and open area beneath the cabinet distracted from an otherwise well-kept outdoor space.
There was also a safety concern. The primary spa users wanted a broad, stable path in and out of the water, especially during cool evenings when wet surfaces and low light make a basic step less reassuring. They did not need a full deck rebuild. They needed the immediate spa zone to work harder.
That distinction shaped the project. A custom surround should solve the way a household actually uses its spa, not just frame it with extra material.
Custom Spa Surround Makeover Example: The Design Brief
The final plan centered on three connected priorities: safer access, useful surfaces, and visual continuity. Rather than wrapping every side of the spa with a single uniform platform, the design used a tailored arrangement of steps, cabinets, and counter-height surfaces. This kept the entry side open and intuitive while giving the remaining perimeter a built-in appearance.
The homeowners selected a rich neutral HDPE color that coordinated with the spa cabinet and existing outdoor furnishings. Color coordination can seem like a finishing detail, but it makes a significant difference. A surround that clashes with the spa shell or patio often looks added on. A carefully matched palette helps the entire installation read as one intentional outdoor living space.
Furniture-grade recycled HDPE was the right material for this setting. Unlike wood, it does not need staining or sealing, and it will not absorb water the way many lower-cost outdoor materials can. For a spa environment, where moisture, sanitizer residue, sun exposure, and temperature swings are expected, easy maintenance is not a minor convenience. It protects the long-term appearance of the investment.
Building a Safer Entry Zone
The makeover began at the point of entry. A wider, multi-level step system replaced the narrow temporary step, giving users a surefooted route into the tub. The proportions were planned around the spa height and the available patio footprint, so the step felt substantial without crowding the walkway.
This is where custom sizing matters. A step that is too shallow can feel unstable. One that projects too far can create a circulation problem around the spa. For households with older family members, frequent guests, or anyone with limited mobility, handrail options and a more generous landing may also be worth considering. The right answer depends on the users and the site, not on a one-size-fits-all accessory.
The new step system also created a natural pause point for getting in and out. Guests could set down a towel, adjust a robe, or steady themselves before entering the water. Those small moments are what make a spa area feel comfortable rather than improvised.
Adding Storage Without Adding Clutter
On the adjacent side, integrated storage provided a home for towels, water-care supplies, and the items that tend to gather around a frequently used hot tub. The storage was intentionally close enough to be convenient but positioned so everyday supplies were not on display.
A well-designed spa surround should not become a place to hide every piece of backyard equipment. Overloading cabinets can make access difficult and limit airflow around components that need service. In this project, the storage plan focused on clean towels, cover-related accessories, and neatly contained supplies, while preserving necessary clearances for the spa itself.
That balance is especially important when a spa is close to a fence, wall, or landscaping. Before finalizing a surround, confirm where panels need to be removed for maintenance and how technicians will reach the equipment area. A polished installation should make ownership easier for years, not complicate the first service appointment.
Creating Surfaces That Get Used
The third element was a pair of coordinated table-height surfaces. One sat near the primary seating area for beverages and phones, while another created a practical landing space for folded towels and spa-side accessories. These surfaces were more effective than a separate patio table because they belonged to the spa layout and stayed exactly where they were needed.
The homeowners considered a full bar-height arrangement but chose standard table height instead. It was the better fit for their routine: quiet evenings, family use, and occasional guests rather than large outdoor gatherings. This is a good reminder that the most impressive-looking configuration is not always the most useful one. A custom design should reflect how the space will be used on an ordinary Tuesday night, not only for a special occasion.
Why the Materials Matter After the First Season
A spa surround is exposed to more than rain and sunlight. Steam rises from the water. Bathers sit on the edge in wet swimsuits. Towels drip. Chemical residue can travel from hands and splashes onto nearby surfaces. Materials that look good at installation but require constant attention can quickly become a source of frustration.
The recycled HDPE construction specified for this makeover offered the durability expected in a premium spa setting. It is solid, substantial, and easy to maintain with routine cleaning. The color runs through the material rather than relying on a surface stain, helping it maintain a consistent appearance over time.
There are trade-offs, of course. Premium, USA-made HDPE furnishings typically cost more upfront than molded plastic steps or unfinished wood additions. Custom work also requires more planning than buying a single accessory off the shelf. But a made-to-fit surround can reduce the need for replacement pieces, limit ongoing maintenance, and provide a level of cohesion generic patio furniture rarely delivers.
The Finished Result: A Backyard Spa Area With Purpose
Once complete, the spa no longer looked like a standalone unit placed on a patio. It had a defined perimeter, an obvious entry point, and practical places for the items owners reach for every time they use the water. The surrounding furniture gave the backyard a more finished architectural feel without requiring a major construction project.
The visual change was immediate, but the functional improvements were the real success. Towels stayed dry and organized. Drinks had a stable place to go. Getting into the spa felt more secure. When the cover was open, the area still looked neat rather than exposing a collection of mismatched accessories.
For homeowners considering a similar project, measurements should be the first step. Record the spa dimensions, cover lift clearance, service-panel locations, patio edges, gates, and the path people take to enter the spa. Photos from several angles are equally helpful. Those details allow a custom design team to recommend proportions and configurations that fit the property instead of forcing the property to fit a standard product.
A&B Outdoor Products has helped spa owners and industry professionals create coordinated accessory solutions since 1988, with USA-made designs built for real outdoor conditions. The strongest makeover plans begin with a conversation about access, storage, color, and daily use – then turn those requirements into a surround that feels like it has always belonged there.
A thoughtfully planned spa surround does more than improve the view from the patio. It gives every soak a better beginning and a better finish, from the first safe step up to the last towel put away.
