
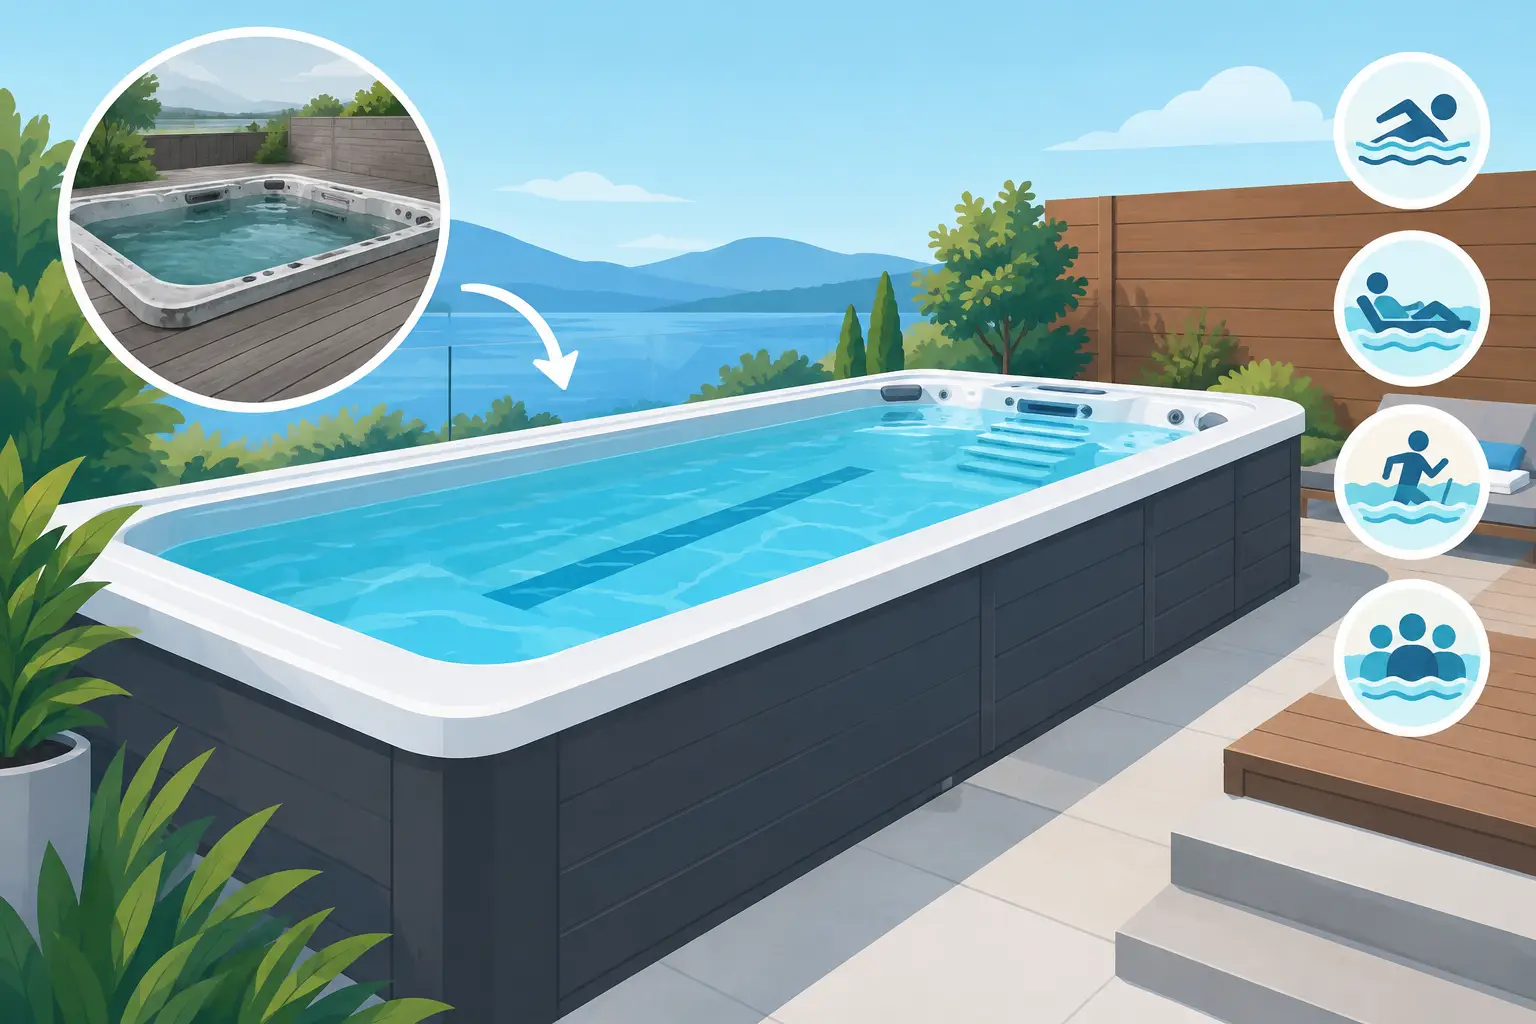
A swim spa earns its place in the backyard by doing more than one job. It can support daily exercise, family time, recovery, and quiet evenings at home. But when the area around it feels unfinished, awkward to access, or difficult to maintain, the experience falls short. A thoughtful swim spa renovation addresses those everyday details, turning the space around the vessel into a polished outdoor setting that is safer, more comfortable, and more enjoyable to use.
The best renovations are not always the ones that involve tearing out an entire patio. Often, the greatest difference comes from solving the practical issues that show up each time you use the spa: an unsteady step, nowhere to set a towel or drink, exposed equipment, cluttered supplies, or colors that do not work with the rest of the backyard. Start there, then build toward a finished look.
Start Your Swim Spa Renovation With How You Use It
Before selecting materials or accessories, consider how the swim spa fits into your routine. A household that uses the current for morning workouts has different needs than one that hosts weekend gatherings. Families may need wide, secure entry points and accessible storage. Homeowners focused on hydrotherapy may prioritize a private, calming setting with convenient places for robes, water bottles, and towels.
Pay attention to circulation as well. There should be a clear, comfortable path from the house to the spa, even when the deck is wet or the sun has gone down. If the spa is partially recessed, determine whether existing steps provide a natural and secure transition to the water. If it sits above grade, evaluate whether the entry height feels appropriate for every person who will use it.
This planning stage also reveals what should stay. A sound concrete pad, a well-built deck, and healthy landscaping may only need to be refreshed around the spa. On the other hand, drainage issues, deteriorating surfaces, or an access route that makes service difficult should be corrected before cosmetic upgrades begin. Attractive details cannot compensate for a foundation that collects water or blocks access to equipment.
Put Safe, Comfortable Access First
Entry and exit deserve more attention than they often receive. Swim spas are larger than conventional hot tubs, and their height can make a basic portable step feel undersized or out of place. A stable step system with broad treads gives users a more confident transition in and out of the water while creating a deliberate architectural connection between the spa and surrounding patio.
For the best result, choose steps sized for the specific swim spa configuration and available space. The top platform should feel generous rather than cramped, especially where users pause to remove a cover or steady themselves. Handrails can be a sensible addition for households with aging family members, younger children, or guests who are unfamiliar with the spa.
Material matters here. Outdoor accessories need to tolerate rain, snow, direct sun, splashing water, and frequent temperature swings without becoming a maintenance project. Furniture-grade recycled HDPE is a strong choice for steps, platforms, and surrounding furnishings because it is built for all-weather exposure, resists moisture, and is easy to maintain. It also provides the substantial appearance a premium swim spa setting deserves.
Create a Surround That Looks Built In
A swim spa surround can change the visual balance of the entire yard. Without one, the spa may look like a large appliance placed on a patio. With a well-proportioned surround, it becomes an intentional part of the outdoor living space.
The right design depends on the installation. A freestanding swim spa often benefits from a stepped surround that softens its height and creates usable deck space nearby. A partially recessed unit may need trim panels, benches, or coordinated cabinetry to close visual gaps and make the transition to the deck look finished. For a spa positioned near a pool, pergola, or outdoor kitchen, the goal is usually visual continuity rather than matching every element exactly.
Color coordination is especially valuable in a renovation. Match or complement the spa cabinet, deck boards, exterior trim, and existing outdoor furniture so the finished area feels considered. Neutral tones can create a clean, timeless foundation, while a deeper accent color can define the spa zone against a lighter patio. Exact color matching is useful when homeowners want the surround to look like it was designed with the swim spa from the beginning.
Do not overlook service access. Any surround should allow technicians to reach the spa’s equipment panel without dismantling the entire installation. A custom approach is often worthwhile for unusual dimensions, corner placements, raised pads, or installations where every inch matters. The goal is a tailored appearance that remains practical when maintenance is required.
Make Space for the Things You Actually Use
A beautiful swim spa area can still feel inconvenient if towels, chemicals, floats, exercise equipment, and cover accessories have no dedicated home. Storage should be close enough to be useful but arranged so it does not crowd the entry path or create visual clutter.
Consider where swimmers place their belongings before getting in and where they reach for them afterward. A weather-resistant table gives users a stable place for beverages, phones, glasses, or reading material. Benches and storage pieces can help organize essentials while contributing to the overall design. The most successful layouts keep these items within reach without turning the spa perimeter into a staging area for everything in the backyard.
Cover handling is another practical concern. The cover and its lifting mechanism need clearance to operate properly. Plan furniture, planters, privacy screens, and overhead structures around that movement. A renovation that looks excellent on paper can become frustrating if the cover is difficult to remove after the first week.
Use Lighting and Privacy With Restraint
Lighting extends the useful hours of a swim spa and improves safety along walkways and steps. The most effective lighting is layered: subtle path lighting for travel routes, focused illumination at entries, and softer ambient light around seating or landscaping. Avoid fixtures aimed directly at the water or positioned where they create glare for swimmers.
Privacy deserves the same measured approach. A fence, slatted screen, planting, or pergola can make the spa area feel more secluded, but an enclosed design may limit breezes and make a compact yard feel smaller. Use privacy where it is needed most, such as along a neighboring sightline, while preserving open views and natural airflow elsewhere.
For homeowners who use a swim spa throughout the year, wind exposure is worth evaluating. A strategically placed screen or planting bed can make cool-weather use more comfortable without boxing in the entire area. Select plantings carefully, since trees that drop excessive leaves, needles, or berries can increase cleaning demands.
Choose Upgrades That Will Age Well
A renovation should look good now and continue to perform through years of weather, use, and cleaning. That makes durability more valuable than a short-lived trend. Low-maintenance materials, securely built steps, and accessories designed specifically for spa environments generally deliver better long-term value than generic patio pieces.
Avoid buying solely by dimensions from a catalog. A product may technically fit beside the swim spa while still interfering with cover operation, narrowing a walkway, or looking undersized next to the vessel. Measure the spa, available perimeter space, equipment access panels, and cover clearance before finalizing selections. Photos from several angles can also help identify proportions that are difficult to judge while standing in the yard.
This is where a consultative process can make a real difference. A&B Outdoor Products has worked with spa owners since 1988 to create USA-made, custom-fit accessory solutions that pair practical access and storage with a refined finished appearance. For a swim spa with uncommon dimensions or a renovation with specific color and layout requirements, custom design support can prevent expensive compromises.
Plan the Project in the Right Order
Renovation work tends to go more smoothly when the functional elements are addressed before decorative ones. Resolve drainage, electrical needs, base repairs, and service access first. Then establish the entry system and surrounding structure. Finish with furniture, storage, lighting, landscaping, and decorative accents.
If the swim spa remains in use during the project, plan for a phased approach. Some upgrades, such as adding tables, steps, and storage, can be completed with minimal disruption. Rebuilding a deck, changing elevations, or modifying the spa’s base requires more coordination and may require temporarily taking the unit out of service. A qualified installer can advise on local code requirements, electrical clearances, and structural considerations.
A well-planned renovation is not about adding more around the swim spa. It is about making every piece earn its place. When the entry feels secure, the storage is useful, the materials hold up, and the colors work together, the backyard becomes easier to enjoy on an ordinary Tuesday morning as much as it does when guests arrive.
